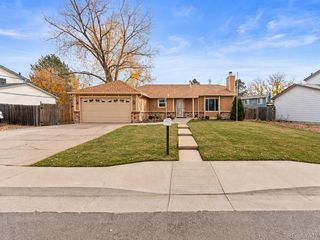
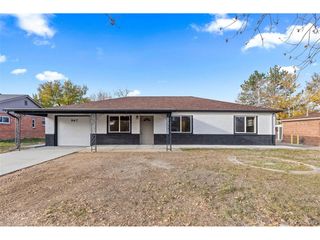
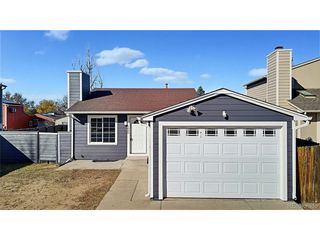
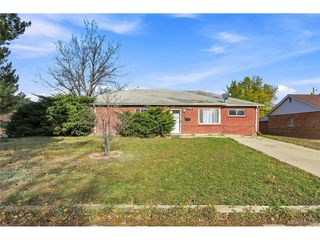
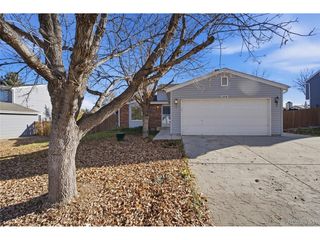
1736 S Memphis St, Aurora, CO 80017
- 4 beds |
- 2 baths |
- 1,730 sqft
 Single-Family Home
 Built in 1979
 6,970sqft lot
 2 car garage
 $246/sqft
 Listed 7 days ago
Property Description
Welcome to a home that offers comfortable living spaces, thoughtful updates, and room to accommodate a variety of lifestyles! The main level features wood flooring throughout, creating a cohesive feel between the living room and kitchen. The kitchen is equipped with granite countertops and a complete appliance package, including an electric range, microwave, brand new dishwasher, and refrigerator. Upstairs, enjoy three bedrooms with newly installed carpet and freshly painted interiors. The primary bedroom features two separate closet areas, a private entrance to the full bathroom, and a lighted ceiling fan. The full bathroom offers new LVP flooring, a tiled tub and shower surround, new vanity sinks, and framed mirrors. The lower level provides additional living space with a family room featuring newly installed carpet, a brick surround wood-burning fireplace, built-in shelving, and recessed lighting. A fourth bedroom with new carpet and recessed lighting, along with a convenient three-quarter bathroom with beautifully designed glass enclosed walk-in shower, completes the lower level. With four bedrooms, new air conditioning unit installed in July, newly poured concrete patio, multiple living areas, and updates throughout, this home offers flexibility for everyday living, entertaining, working from home, or accommodating guests. Come explore the possibilities!
- Listing Status:
- Pending
- Data Last Updated:
- November 19, 2026 at 2:22AM
- Listing Office:
- Keller Williams DTC : Christie@VincentGroupSells.com,303-317-7171
- Listing Agent:
- Christie Vincent : 303-317-7171
- Contact:
- Christie@VincentGroupSells.com,303-317-7171
- MLS ID:
- 3169303

- Appliances: DishwasherRefrigeratorWasherDryerMicrowaveFire Alarm
- Basement: Built-In Radon
- A/C: Central AirCeiling Fan(s)
- Heating: Forced Air
- Fireplace: Family RoomOne
- Disability Feature: Level Lot
- Other Structures: Patio
- Parking: Attached
- Roofing: Composition
- General: BrickWood SidingConcreteTri-Level
- Originating MLS: ires
- School District: Adams-Arapahoe 28J
- County: Arapahoe
- Fencing: Fenced
- Utilities: Natural Gas AvailableElectricity Available
- Water: Public
- Sewer: Public Sewer
- Source: ires
- Exclusions: Seller's Personal Property
This listing courtesy of Christie Vincent , Keller Williams DTC
Monthly Payment
- Principal & Interest $
- Property Taxes $
- Home Insurance $
- VA Funding Fee $

 New - 20 hours ago