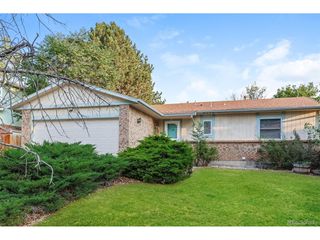
17445 E Temple Dr, Aurora, CO 80015
- 3 beds |
- 2 baths |
- 1,088 sqft
 Single-Family Home
  Built in 1982
  5,663sqft lot
 1 car garage
  $386/sqft
  Listed 15 days ago
Property Description
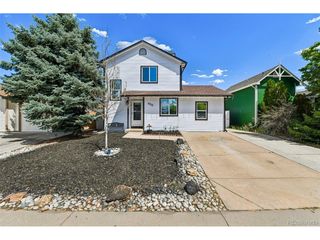
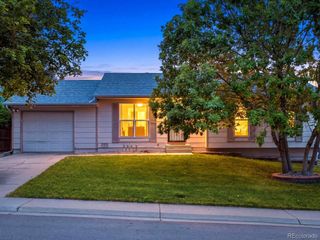
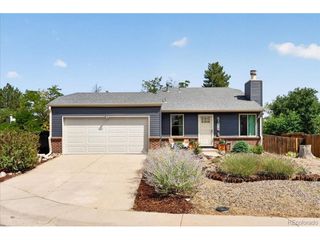
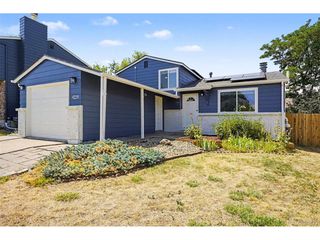
Welcome to one of the most extensively renovated homes in Summer Valley, where modern design, quality craftsmanship, and an unbeatable location come together. From the moment you arrive, the striking black exterior with warm wood accents creates unforgettable curb appeal, setting the stage for the designer finishes found throughout the home. Step inside to soaring vaulted ceilings, abundant natural light, and an open-concept floor plan designed for both everyday living and effortless entertaining. The completely reimagined kitchen serves as the centerpiece of the home, featuring quartz countertops, sleek white cabinetry, stainless steel appliances, a gas range, designer lighting, and a spacious island overlooking the main living area. Luxury vinyl plank flooring, recessed lighting, modern black accents, and carefully selected finishes create a sophisticated yet inviting atmosphere from room to room. The beautifully remodeled bathrooms rival those found in today's luxury homes, showcasing floor-to-ceiling marble-inspired tile, elegant gold fixtures, contemporary vanities, and custom designer touches that elevate the entire home. Spacious bedrooms offer bright, comfortable retreats with fresh finishes and generous closet space, making this home truly move-in ready. Situated in the desirable Summer Valley neighborhood, you'll enjoy the perfect blend of convenience and outdoor recreation. Just minutes from Quincy Reservoir, residents have easy access to fishing, paddleboarding, kayaking, miles of scenic walking and biking trails, wildlife viewing, and beautiful Colorado sunsets. The home is also conveniently located near Southlands Shopping Center, E-470, Buckley Space Force Base, Cherry Creek State Park, restaurants, parks, and is served by the highly acclaimed Cherry Creek School District. New construction feel, without the wait; in an established neighborhood with mature trees and exceptional recreational amenities, this is an opportunity you won't want to miss.
- Listing Status:
- Pending
- Data Last Updated:
- August 20, 2026 at 7:24AM
- Listing Office:
- eXp Realty, LLC : 303-521-3649
- Listing Agent:
- Melissa Brugh : 303-521-3649
- Contact:
- 303-521-3649
- MLS ID:
- 8631385

- Heating: Forced Air
- Disability Feature: Level Lot
- Parking: Attached
- Roofing: Composition
- General: FrameTri-Level
- Originating MLS: ires
- School District: Cherry Creek 5
- County: Arapahoe
- Fencing: Partial
- Sewer: Public Sewer
- Source: ires
- Exclusions: n/a
This listing courtesy of Melissa Brugh , eXp Realty, LLC
Monthly Payment
- Principal & Interest $
- Property Taxes $
- Home Insurance $
- VA Funding Fee $

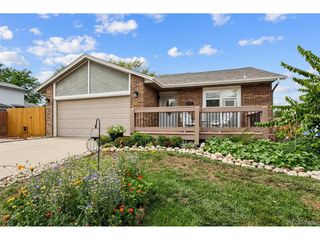
 New - 7 hours ago