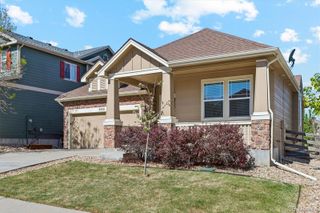
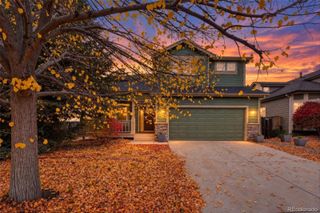
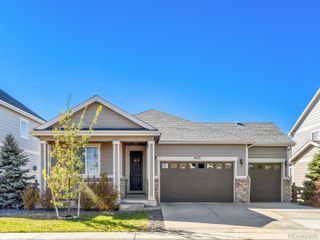
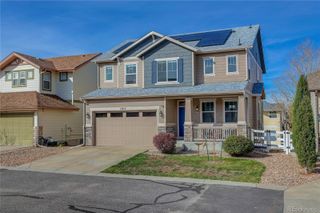
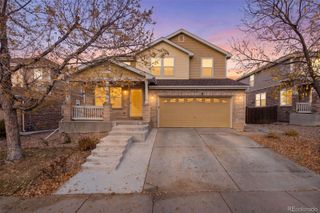
18512 E Bates Drive, Aurora, CO 80013
- 5 beds |
- 4 baths |
- 3,131 sqft
 Single-Family Home
 Built in 2001
 5,227sqft lot
 2 car garage
 $204/sqft
 Listed 1 month ago
Property Description
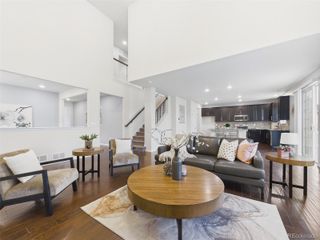
Public Open House: Saturday Oct 31, 11:00AM-1:00PM. Welcome to 18512 E Bates Drive, Aurora! Situated on a desirable corner lot, this spacious home offers a functional layout, timeless finishes, and versatile living spaces to suit a variety of lifestyles. Hardwood flooring extends throughout the main and upper levels, creating a warm and inviting atmosphere. The main level features welcoming living and dining areas, a spacious family room with a cozy fireplace, and a well appointed kitchen complete with granite countertops and stainless steel appliances. Upstairs, the primary suite features a newly updated shower, while additional bedrooms and a versatile loft provide flexible space for a home office, study, or relaxation area. The fully finished basement offers exceptional versatility, featuring a second full kitchen, two bedrooms, and a full bathroom. This additional living space is ideal for multigenerational living, extended-stay guests, or a variety of other needs. Recent updates include a new water heater and microwave in 2026, a roof and exterior paint completed in 2023, and a radon mitigation system. Additional highlights include garage storage, an EV charging outlet, and a fenced backyard with mature trees and a covered porch perfect for relaxing or entertaining. All appliances are included for added convenience. With generous living space, valuable updates, and a flexible floor plan, this home offers comfort, functionality, and versatility in a convenient Aurora location. Don't miss the opportunity to appreciate everything this home has to offer! Schedule your private showing today and come see it for yourself.
- Listing Status:
- Active
- Date Added:
- October 16, 2026
- Data Last Updated:
- November 19, 2026 at 4:06AM
- Listing Office:
- Equity Colorado Real Estate : KTran@equity-usa.com,303-931-9189
- Listing Agent:
- Katelynn Tran :
- Contact:
- KTran@equity-usa.com,303-931-9189
- MLS ID:
- 7461700

- General: GardenPrivate Yard
- Style: Traditional
- Other Structures: Front PorchCovered
- Parking: 220 VoltsExterior Access DoorOversized
- Roofing: Composition
- Windows: Double Pane WindowsSkylight(s)Window Coverings
- General: BrickFrameWood SidingTwo
- HOA Amenities: Maintenance Grounds310.0Annually
- Originating MLS: REcolorado
- School District: Cherry Creek 5
- County: Arapahoe
- Zoning: 034085521
- Fencing: Full
- Water: Public
- Sewer: Public Sewer
- Source: REcolorado
This listing courtesy of Katelynn Tran , Equity Colorado Real Estate
Monthly Payment
- Principal & Interest $
- Property Taxes $
- Home Insurance $
- VA Funding Fee $