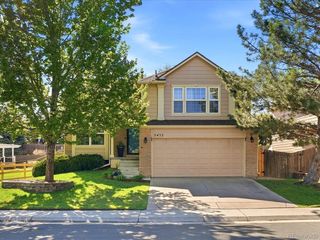
19036 E Ithaca Pl, Aurora, CO 80013
- 4 beds |
- 3 baths |
- 1,780 sqft
 Single-Family Home
  Built in 1997
  6,534sqft lot
 2 car garage
  $295/sqft
  Listed 3 days ago
Property Description
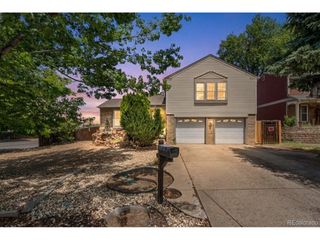
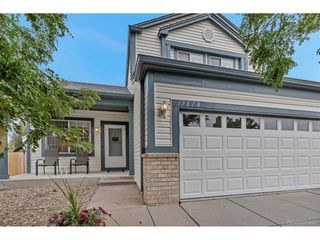
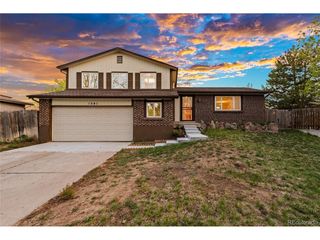
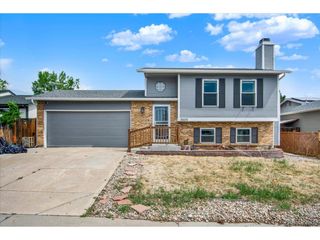
Welcome to this beautifully updated multi-level home that blends clean modern finishes with warm, inviting design. From the moment you step inside, you'll notice the bright open layout, soaring vaulted ceilings, and abundant natural light pouring through oversized windows throughout the home. The main living spaces have been thoughtfully renovated with a contemporary aesthetic that still feels comfortable and livable. Wide-plank flooring flows seamlessly through the upper and lower living areas, complemented by crisp white trim, modern black hardware, updated lighting, and soft neutral paint tones that create a fresh, airy feel. The kitchen and adjacent dining area opens directly to the backyard deck, making indoor-outdoor entertaining effortless. Downstairs, the spacious secondary living room offers a cozy gas fireplace with designer vertical wood surround detail. Large windows keep the lower level bright and welcoming, avoiding the closed-in feeling common in many split-level layouts. The bathrooms have been tastefully updated with modern vanities, matte black fixtures, upgraded mirrors, and lighting. The primary bathroom stands out with its dramatic full-height blue marble-look tile surround, rainfall shower, built-in niches, and spa-inspired finishes that give the space a true custom-home feel. The bedrooms are generously sized with fresh carpet, large windows, and clean modern finishes throughout. The primary suite offers excellent natural light along with an updated en-suite bath and ample closet space. Additional bedrooms provide flexibility for guests, family, office space, or hobbies. Outside, the property offers mature trees, a fenced backyard, and an elevated deck perfect for grilling, relaxing, or enjoying Colorado evenings. With its stylish updates, functional multi-level layout, and move-in-ready condition, this home offers an exceptional combination of comfort, design, and value. Seller is a licensed real estate broker.
- Listing Status:
- Active
- Data Last Updated:
- May 25, 2026 at 5:22AM
- Listing Office:
- LPT Realty : BenVonderwahl@livian.com,719-821-1997
- Listing Agent:
- Benjamin Vonderwahl : 719-821-1997
- MLS ID:
- 1720002

- General: Sprinkler System
- Other Structures: DeckPatio
- Parking: Attached
- Roofing: Composition
- General: FrameVinyl SidingWood SidingConcreteTri-Level
- HOA Amenities: Trash65.0Monthly
- Originating MLS: ires
- School District: Cherry Creek 5
- County: Arapahoe
- Utilities: Natural Gas AvailableElectricity Available
- Water: City
- Sewer: Public Sewer
- Source: ires
- Exclusions: None.
This listing courtesy of Benjamin Vonderwahl , LPT Realty
Monthly Payment
- Principal & Interest $
- Property Taxes $
- Home Insurance $
- VA Funding Fee $

 New - 1 day ago