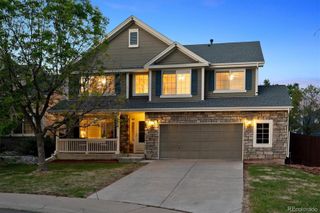
19275 E Brown Place, Aurora, CO 80013
- 4 beds |
- 3 baths |
- 3,045 sqft
 Single-Family Home
  Built in 1998
  6,098sqft lot
 3 car garage
  $197/sqft
  Listed 1 day ago
Property Description
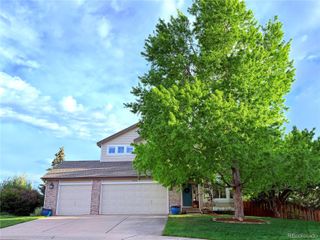
There's something that happens when you make your way into this Seven Hills home. The vaulted ceilings rise above you, natural light fills the main living area, and wood floors stretch out underfoot in every direction. It just feels right. From there, the floorplan invites you to settle in. The family room draws you in first, anchored by a gas fireplace and opens onto a back deck where Colorado evenings have a way of stretching longer than planned. The updated kitchen is next, finished with granite countertops, newer upgraded stainless steel appliances, and a sunny eat-in area that quietly becomes the heart of every morning. And when the occasion calls for it, the formal dining room is right there waiting. Wood floors carry through upstairs, where four true bedrooms await. The primary suite earns its title. Generously sized with a bay window that draws in the light and enough room for a sitting area or Peloton. The ensuite five-piece bath doesn’t disappoint and wait until you see the walk-in closet.. Three additional bedrooms round out the upper level, each versatile enough for family, guests, or a proper home office. The finished basement opens up as a wide canvas of bonus space, ready for a home gym, media room, or weekend hangout, whatever suits the way you live. The three-car garage has a smart garage door and an EV charging prewire already in place for when you need it. The location tells its own story. Cherry Creek Schools serve this address, Arrowhead Elementary, Horizon Middle, and Eaglecrest High. Seven Hills Plaza sits just down the road with dining, shops, and a movie theatre. The Plains Conservation Center is nearby for open space and trails. Buckley Space Force Base and Denver International Airport are both an easy drive, rounding out a location that works as hard as the home itself. Thoughtful floor plan, smart home features, and a low HOA. This one is ready for its next chapter.
- Listing Status:
- Active
- Data Last Updated:
- May 30, 2026 at 3:21PM
- Listing Office:
- Coldwell Banker Global Luxury Denver : 303-758-7611
- Listing Agent:
- Lane Lyon : 303-667-0309
- MLS ID:
- 8171175

- General: Private Yard
- Style: Traditional
- Other Structures: Deck
- Parking: Parking spaces: 3
- Roofing: Composition
- General: TwoSlab
- HOA Amenities: Maintenance Grounds58.0Monthly
- Originating MLS: recolorado
- School District: Cherry Creek 5
- County: Arapahoe
- Zoning: SFRLOT 4 BLK 4 ENCORE AT SEVEN HILLS SUB 1ST FLG033793056
- Fencing: Full
- Water: Public
- Sewer: Public Sewer
- Source: recolorado
- Ownership: Individual
- Exclusions: Staging furniturehanging rug in living room.
This listing courtesy of Lane Lyon , Coldwell Banker Global Luxury Denver
Monthly Payment
- Principal & Interest $
- Property Taxes $
- Home Insurance $
- VA Funding Fee $

 New - 1 day ago