19290 E Evans Pl, Aurora, CO 80013
- 5 beds |
- 4 baths |
- 3,041 sqft
 Single-Family Home
  Built in 2011
  7,841sqft lot
 3 car garage
  $212/sqft
  Listed 16 days ago
Property Description
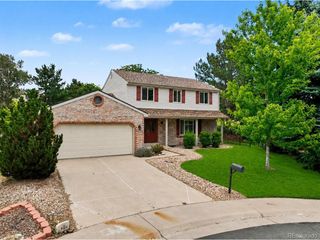
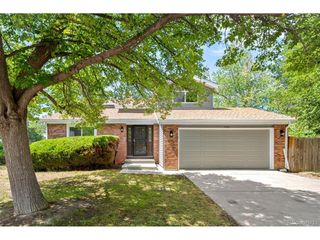
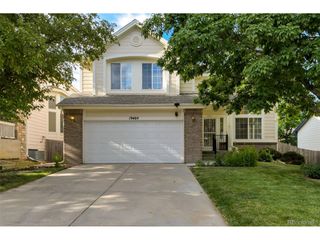
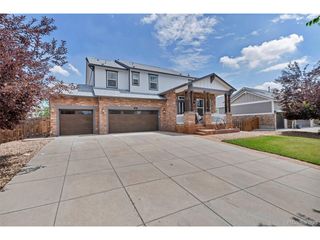
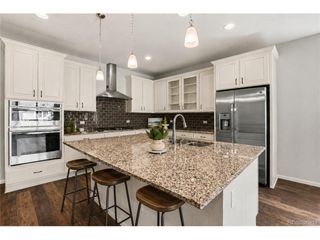
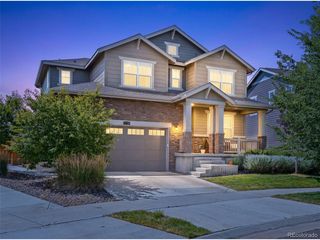
Welcome to this beautifully maintained two-story home in Aurora's established Iliff Commons community, set on a cul-de-sac lot with a covered front porch. Inside, real hardwood floors run throughout a spacious main level offering a formal living room and dining area, a separate family room warmed by a floor-to-ceiling stacked-stone gas fireplace, and a kitchen appointed with granite counters, a subway-tile backsplash, stainless appliances, a breakfast bar, and pendant lighting. A convenient half bath and a built-in mudroom bench off the garage complete the main floor. Upstairs you'll find four bedrooms with brand-new carpet, ceiling fans, and vaulted ceilings. The primary suite features a walk-in closet with built-in shelving and an en-suite bath with a dual granite vanity and an oversized tiled walk-in shower. Three more bedrooms, a second full bath, and an upper-level laundry room complete the second floor. The fully finished basement adds a large recreation room, a home office with French doors, a fifth bedroom, and an oversized bath with a tiled walk-in shower and a relaxing sauna. Additional highlights include a newer roof, newer water heater, smart lock, and video doorbell, plus a finished three-car tandem garage. Outside, a large paver patio, a grapevine-covered arbor, established garden beds, mature shade trees, and a storage shed fill the fully fenced backyard, with roses accenting the front yard. Don't miss this exceptional Iliff Commons home.
- Listing Status:
- Pending
- Data Last Updated:
- July 27, 2026 at 1:24AM
- Listing Office:
- HomeSmart : HomesWithMax@gmail.com,720-238-2808
- Listing Agent:
- Max Zakzun : 720-238-2808
- MLS ID:
- 4703739

- General: Cathedral Ceiling(s)Sauna
- Appliances: DishwasherRefrigeratorMicrowaveDisposal
- Basement: Partially Finished
- A/C: Central AirCeiling Fan(s)
- Heating: Forced Air
- Fireplace: Living RoomOne
- Style: Contemporary
- Other Structures: Patio
- Parking: Attached
- Roofing: Fiberglass
- General: FrameBrickWood SidingTwo
- HOA Amenities: TrashSnow Removal200.0Quarterly
- Originating MLS: ires
- School District: Adams-Arapahoe 28J
- County: Arapahoe
- Fencing: Fenced
- Utilities: Electricity AvailableCable Available
- Water: City
- Sewer: Public Sewer
- Source: ires
- Exclusions: Personal propertywasherand dryer.
This listing courtesy of Max Zakzun , HomeSmart
Monthly Payment
- Principal & Interest $
- Property Taxes $
- Home Insurance $
- VA Funding Fee $

 New - 1 day ago