1930 S Helena St D, Aurora, CO 80013
- 3 beds |
- 3 baths |
- 1,304 sqft
 Town Home
  Built in 1983
  1,307sqft lot
 2 car garage
  $266/sqft
  Listed 17 days ago
Property Description
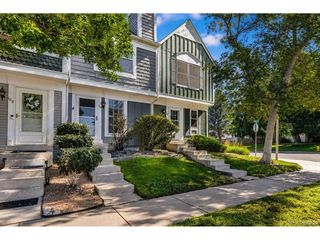
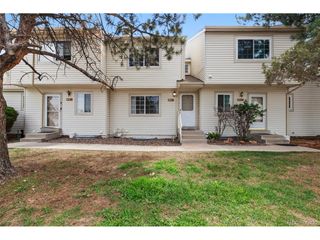
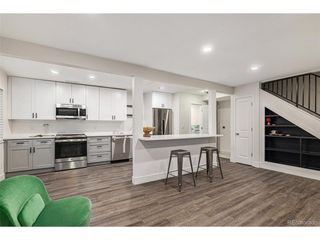
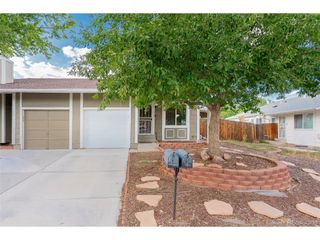
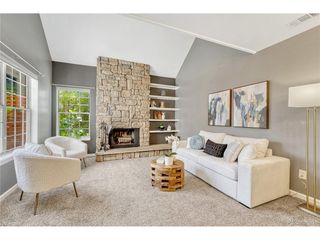
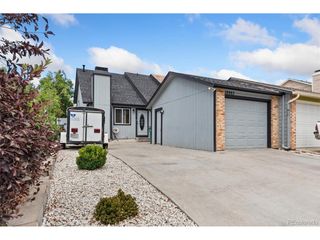
Lives like a detached home with the benefits of community pool and snow removal/grounds maintenance, low hoa fee. Enjoy your time at home in this open 2 story townhome with extended kitchen, large outdoor fenced in patio, great room style living space with vaulted ceilings, skylights and solid wood floors throughout! Floor plan offers two plus a bonus bedroom and three baths with a full unfinished basement. All new interior paint and popcorn ceilings removed. Kitchen has granite counters and stainless steel appliances. Laundry in unit, washer and dryer included. Cedar floor closets. Two car attached garage, walks straight into the home/kitchen. 1/2 bath- updated, on main level convenient and perfect for guests. Bonus bedroom perfect for office, den, nursery, you name it... Basement has rough in plumbing. Location is close to everything- grocery, shopping, dining, parks, public transit and so much more. BRAND NEW CLASS IV shingle roof. Central air conditioning and whole house attic fan. Wired with Quantum FIBER! Tons of charm and character everywhere you look - come check it out.
- Listing Status:
- Active
- Data Last Updated:
- July 26, 2026 at 9:21PM
- Listing Office:
- Compass - Denver : Jennifer.stenbak@compass.com,303-257-0904
- Listing Agent:
- Jennifer Stenbak : 303-257-0904
- MLS ID:
- 4083760

- Other Structures: Patio
- Parking: Attached
- Roofing: Composition
- Windows: Skylight(s)Window Coverings
- General: FrameBrickWood SidingConcreteTwo
- HOA Amenities: ClubhousePoolTrashSnow RemovalWaterSewer260.0Monthly
- Originating MLS: ires
- School District: Adams-Arapahoe 28J
- County: Arapahoe
- Zoning: R2
- Fencing: Fenced
- Utilities: Natural Gas AvailableElectricity AvailableCable Available
- Water: City
- Sewer: Public Sewer
- Source: ires
- Exclusions: Sellers personal property and staging items
This listing courtesy of Jennifer Stenbak , Compass - Denver
Monthly Payment
- Principal & Interest $
- Property Taxes $
- Home Insurance $
- VA Funding Fee $

 New - 1 day ago