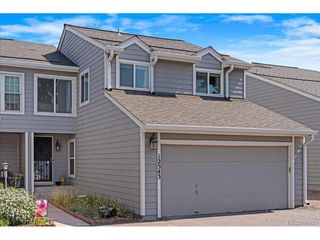
1935 S Peoria St, Aurora, CO 80014
- 3 beds |
- 3 baths |
- 1,452 sqft
 Town Home
  Built in 1975
  871sqft lot
 2 car garage
  $241/sqft
  Listed 20 days ago
Property Description
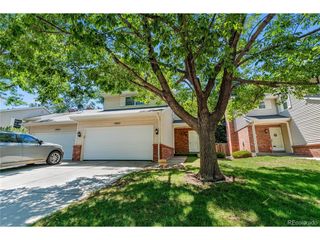
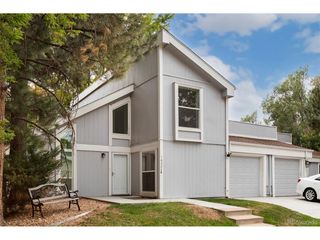
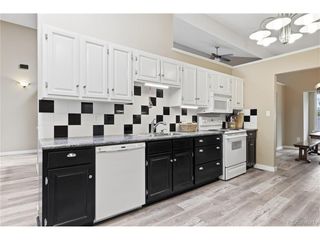
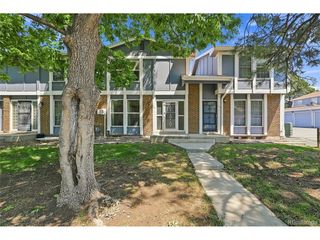
Come see this fantastic, move-in-ready townhome in the Cherry Creek School District! Offering three finished levels and nicely appointed updates throughout, this home is ready for the buyer searching for a quality low-maintenance home. Features include a spacious kitchen with an island that includes slab granite countertops, stainless steel appliances, pantry, and tile flooring. The dining area opens to a private fenced patio, while the spacious living room features a wood-burning fireplace and greenspace views. Upstairs are two spacious bedrooms and a recently updated full bath. The finished basement offers a non-conforming 3rd bedroom, recently updated 3/4 bath, laundry, storage, and flexible rec/media space. Recent improvements include a new A/C, electrical panel, carpet, interior paint, window blinds, and more. Enjoy the two-car carport and a great location near Utah Park, shopping, schools, hospitals, trails, and recreation. Great space, great updates, and great value! Schedule your showing today!
- Listing Status:
- Active
- Data Last Updated:
- August 20, 2026 at 2:23PM
- Listing Office:
- 303 Realty Group Inc : eriqueca@303realty.net,303-495-2125
- Listing Agent:
- Eriqueca Sanders : 303-495-2125
- Contact:
- eriqueca@303realty.net,303-495-2125
- MLS ID:
- 7189664

- Style: In-Law Area
- Other Structures: Patio
- Parking: Detached
- Roofing: Composition
- General: FrameVinyl SidingTwo
- HOA Amenities: PoolTrashSnow RemovalWaterInsuranceSewer399.0Monthly
- Originating MLS: ires
- School District: Cherry Creek 5
- County: Arapahoe
- Fencing: Fenced
- Utilities: Natural Gas AvailableElectricity Available
- Water: City
- Sewer: Public Sewer
- Source: ires
- Exclusions: Seller's personal belongings.
This listing courtesy of Eriqueca Sanders , 303 Realty Group Inc
Monthly Payment
- Principal & Interest $
- Property Taxes $
- Home Insurance $
- VA Funding Fee $

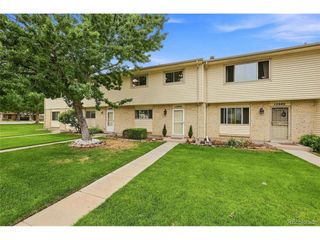
 New - 10 hours ago