195 S Sable Boulevard U11, Aurora, CO 80012
- 1 bed |
- 1 bath |
- 602 sqft
 Condominium
  Built in 1982
  436sqft lot
 —— car garage
  $249/sqft
  Listed 2 months ago
Property Description
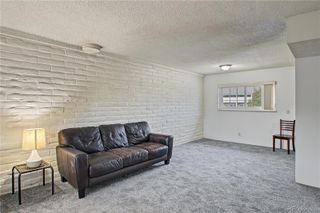
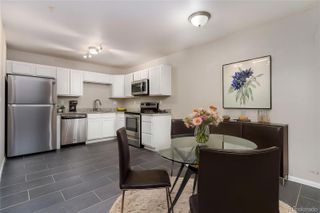
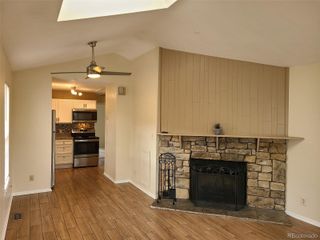
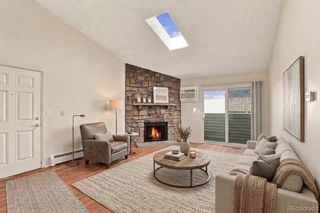
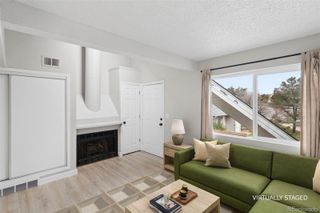
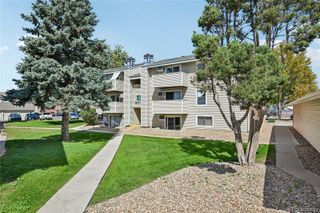
Showings start this Friday 7/24/26!! Welcome Home to comfortable, low-maintenance living with the convenience of Main-Level living and no stairs! One of this home's most Unique Features is the Spacious Bedroom offering Direct Access to your own Private Enclosed Patio retreat with convenient Storage—a perfect place to enjoy your fresh morning coffee, unwind after a long day, or simply relax in your own peaceful space. The Inviting Kitchen features beautiful Granite Countertops, Abundant Cabinet Space, and a functional layout designed for both everyday living and entertaining. Attractive luxury vinyl flooring flows throughout the home, while the warm and cozy fireplace creates the perfect place to relax during Colorado's winter evenings. A conveniently located 3/4 bathroom with a walk-in shower adds comfort and practicality. Whether you're purchasing your first home, downsizing, or simply looking for an easy lock-and-leave lifestyle, this well-maintained condominium offers exceptional Value with an assigned parking space and the comfort of move-in-ready living. Ideally located just minutes from the RTD R Line Light Rail, Town Center at Aurora, Anschutz Medical Campus, Buckley Space Force Base, restaurants, shopping, parks, and quick access to I-225, commuting throughout the Denver metro area couldn't be more convenient. Affordable, Move-In-Ready homes offering Main-Level living, a Private Enclosed Patio retreat, and an outstanding location are becoming increasingly difficult to find! If you've been searching for comfort, convenience, and exceptional Value, you've found it. Welcome Home! ***Don't miss the Virtual Tour Slideshow & 3D Tour***
- Listing Status:
- Active
- Date Added:
- July 23, 2026
- Data Last Updated:
- October 5, 2026 at 1:09PM
- Listing Office:
- RE/MAX Alliance : Frank@FrankDuranhomes.com
- Listing Agent:
- Frank Duran :
- Contact:
- Frank@FrankDuranhomes.com
- MLS ID:
- 8208915

- Roofing: Unknown
- Windows: Window Coverings
- General: BrickFrameOne
- HOA Amenities: SewerSnow RemovalTrashWater340.0Monthly
- Originating MLS: REcolorado
- School District: Adams-Arapahoe 28J
- County: Arapahoe
- Zoning: 032416424
- Water: Public
- Sewer: Public Sewer
- Source: REcolorado
This listing courtesy of Frank Duran , RE/MAX Alliance
Monthly Payment
- Principal & Interest $
- Property Taxes $
- Home Insurance $
- VA Funding Fee $