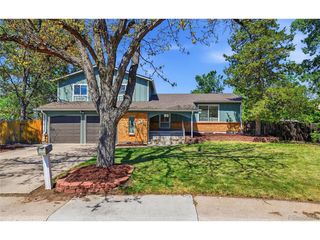
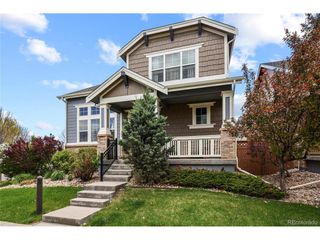
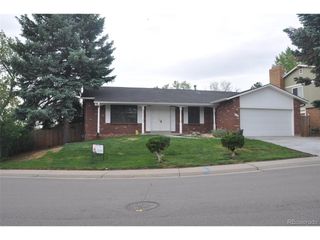
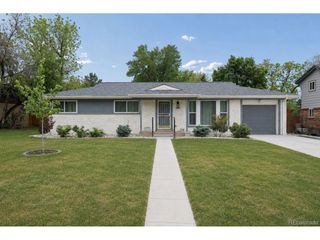
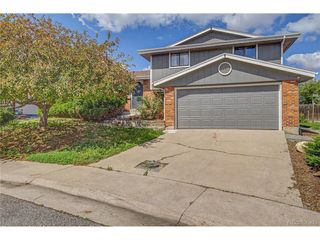
1950 S Lansing Ct, Aurora, CO 80014
- 4 beds |
- 3 baths |
- 2,893 sqft
 Single-Family Home
  Built in 1983
  10,454sqft lot
 2 car garage
  $218/sqft
  Listed 20 days ago
Property Description
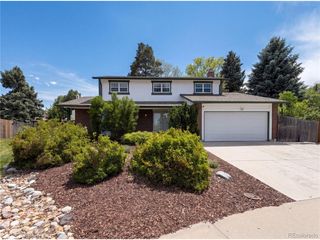
Rich in history and designed for comfortable living, 1950 South Lansing is a home that offers a sense of place defined by legacy, craftsmanship, and an enduring connection to its surroundings. Built and lovingly maintained by its original owners for more than 40 years, this home was once part of a 2.5-acre horse property, thoughtfully subdivided and shared among friends; creating a true sense of community that still resonates today. Inside, the home balances warmth and functionality across a spacious layout. The updated kitchen is both practical and picturesque with a Wolf gas range, generous pantry, and abundant storage. Upstairs and on the main level, generous living spaces are complemented by a seamless indoor-outdoor connection, making entertaining effortless. Thoughtful updates continue throughout, including a newly refreshed lower-level powder room and laundry area, as well as fresh interior paint completed in 2025. The finished basement adds versatility and ample storage space. Set on a beautifully landscaped lot, the outdoor spaces are nothing short of exceptional. Mature trees and lush vegetation frame multiple areas designed for gathering and retreat, from a timeless flagstone patio to a covered al fresco dining space and inviting firepit. A second patio with Trex decking, accessed through newly installed French doors, offers yet another place to unwind and take in the serene setting. Finally, this home has been pre-inspected for added confidence you are truly purchasing a gem!
- Listing Status:
- Pending
- Data Last Updated:
- May 26, 2026 at 12:24PM
- Listing Office:
- Milehimodern : maureen@milehimodern.com,303-906-8182
- Listing Agent:
- Maureen Shea : 303-906-8182
- MLS ID:
- 5185697

- General: Eat-in KitchenCathedral Ceiling(s)Open FloorplanPantryWalk-In Closet(s)SkylightsKitchen Island
- Appliances: Double OvenDishwasherRefrigeratorWasherDryerMicrowaveDisposal
- Basement: Partially FinishedWalk-Out Access
- A/C: Central AirCeiling Fan(s)Attic Fan
- Heating: Forced Air
- Fireplace: Family RoomOne
- General: Hot TubOversized Garage
- Style: Contemporary
- Other Structures: DeckPatio
- Parking: Attached
- Roofing: Composition
- Windows: Skylight(s)Window Coverings
- General: Wood SidingConcreteTwo
- Originating MLS: ires
- School District: Cherry Creek 5
- County: Arapahoe
- Fencing: Fenced
- Utilities: Electricity Available
- Water: City
- Sewer: Public Sewer
- Source: ires
- Exclusions: Seller's personal propertyhot tuband/or staging items.
This listing courtesy of Maureen Shea , Milehimodern
Monthly Payment
- Principal & Interest $
- Property Taxes $
- Home Insurance $
- VA Funding Fee $

 New - 1 day ago