19511 E Batavia Dr, Aurora, CO 80011
- 2 beds |
- 2 baths |
- 832 sqft
 Single-Family Home
 Built in 1979
 5,227sqft lot
 2 car garage
 $421/sqft
 Listed 5 days ago
Property Description
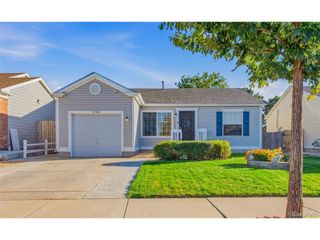
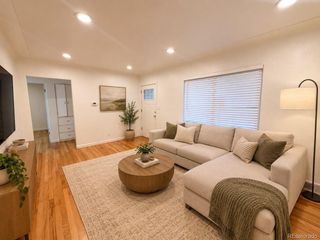
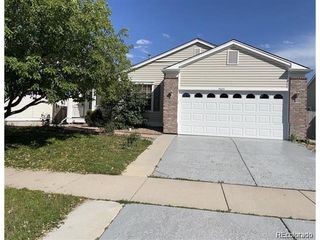
Move-in ready and full of charm! This inviting 2-bedroom, 1.5-bath with a two car garage offers the perfect combination of comfort, functionality, and easy living. Enter inside to a bright, light-filled living space featuring BRAND-NEW luxury vinyl plank flooring throughout the living room, dining area, kitchen, and hallway, complemented by plush NEW carpet in both bedrooms. The kitchen features slab granite countertops, stylish stone backsplash with stainless steel appliances, while a newer washer and dryer are included for added convenience. Additional updates include a newer hot water heater (2024) and newer exterior paint (2025). A rare find for this floor plan, the convenient half bath adds everyday practicality and extra comfort for guests. Outside, the xeriscaped front yard means less time on maintenance and more time enjoying your home, with the added benefit of reduced outdoor water usage. The spacious backyard offers plenty of room to relax, entertain, or play, while the covered patio provides a wonderful spot for outdoor dining on warm summer evenings. A storage shed adds extra functionality and the 2-car garage provides convenience. The location makes everyday living a breeze! Just steps from Triangle Park, with Walmart, Home Depot, Petco, and other everyday essentials just minutes away. Convenient access to I-70 and E-470 makes commuting to downtown Denver or heading to Denver International Airport easy. With its fresh updates, functional layout, generous outdoor space, and convenient location, this charming home is ready for its next chapter. Move right in and make it yours!
- Listing Status:
- Active
- Data Last Updated:
- November 19, 2026 at 2:22AM
- Listing Office:
- Compass - Denver : jeanne.panuczak@compass.com,303-859-4596
- Listing Agent:
- Jeanne Panuczak : 303-859-4596
- Contact:
- jeanne.panuczak@compass.com,303-859-4596
- MLS ID:
- 3828346

- Other Structures: Patio
- Parking: Attached
- Roofing: Composition
- General: FrameOne
- Originating MLS: ires
- School District: Adams-Arapahoe 28J
- County: Adams
- Water: Public
- Sewer: Public Sewer
- Source: ires
- Exclusions: Seller`s Personal belongings/Staging Items
This listing courtesy of Jeanne Panuczak , Compass - Denver
Monthly Payment
- Principal & Interest $
- Property Taxes $
- Home Insurance $
- VA Funding Fee $