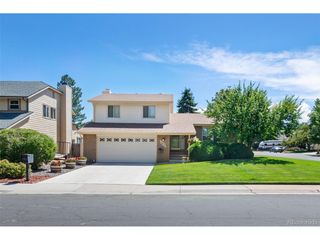
19555 E Tufts Cir, Aurora, CO 80015
- 4 beds |
- 3 baths |
- 1,870 sqft
 Single-Family Home
  Built in 1996
  7,841sqft lot
 3 car garage
  $254/sqft
  Listed 3 days ago
Property Description
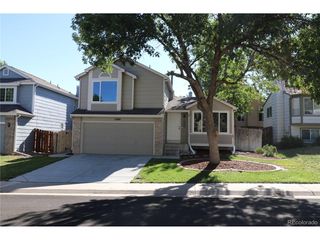
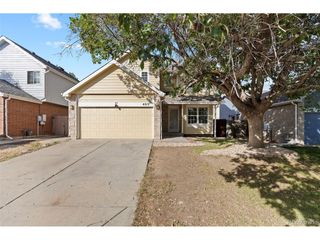
UPDATE: MULTIPLE OFFERS RECIEVED, DEADLINE IS AUGUST 23RD WITH HIGHEST AND BEST BY 3PM OPPORTUNITY IS KNOCKING for instant equity in this acclaimed Cherry Creek School neighborhood of Fox Hill. Bring your vision and finish this spacious 2-story home with an unfinished basement and earn excellent sweat equity potential. The main level features a desirable primary suite, open-concept kitchen and dining area, gas fireplace, laundry room, 1/2 bath and convenient access to the 3-car garage. Upstairs offers 3 additional bedrooms, a full bathroom, and a versatile loft. The unfinished basement provides additional space and future potential. The hard work has already started-carpet has been removed and countertops have been removed, giving the next owner a clean slate to complete the updates and make it their own. Roof & water heater is approximately 3 years old, newer windows. Property is being sold AS-IS. Seller will offer the property for sale for one week only; then the property will be removed from the market and the seller will continue completing the updates. Low ball offers will not be considered. Great opportunity for owner occupied person of family. Please note: Seller is a licensed Colorado real estate agent. Seller may be present at the property and actively working during showings. Buyer and buyer's agent to independently verify all information and conduct their own due diligence. Don't miss this limited opportunity to purchase a home with significant upside and the opportunity to finish it your way! Seller reserves the right to accept an offer at any time.
- Listing Status:
- Active
- Data Last Updated:
- August 20, 2026 at 7:24AM
- Listing Office:
- HomeSmart Realty : ag.homesmart@gmail.com,720-544-3723
- Listing Agent:
- Amy Gallegos : 720-544-3723
- Contact:
- ag.homesmart@gmail.com,720-544-3723
- MLS ID:
- 4073355

- General: Sprinkler System
- Style: Fixer-Upper
- Other Structures: Patio
- Parking: Attached
- Roofing: Composition
- General: Wood SidingConcreteTwo
- HOA Amenities: Trash245.0Other
- Originating MLS: ires
- School District: Cherry Creek 5
- County: Arapahoe
- Fencing: Fenced
- Utilities: Electricity AvailableCable Available
- Sewer: Public Sewer
- Source: ires
- Exclusions: Sellers person propertyitems in garageWasher and Dryer
This listing courtesy of Amy Gallegos , HomeSmart Realty
Monthly Payment
- Principal & Interest $
- Property Taxes $
- Home Insurance $
- VA Funding Fee $

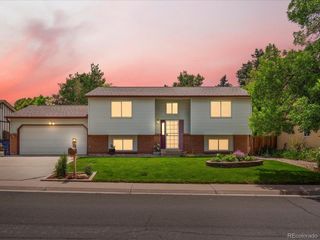
 New - 6 hours ago