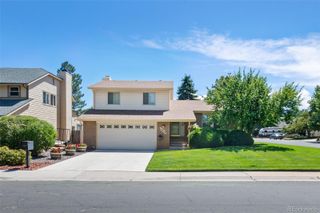
19584 E Ithaca Place, Aurora, CO 80013
- 4 beds |
- 4 baths |
- 1,922 sqft
 Single-Family Home
  Built in 1994
  6,098sqft lot
 2 car garage
  $265/sqft
  Listed 6 days ago
Property Description
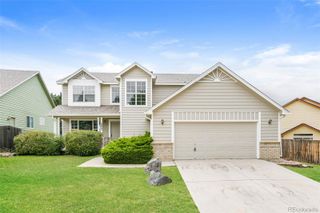
Welcome to 19584 E Ithaca Pl, a beautiful and inviting home in the desirable Ridgeview Glen community! From the moment you arrive, you’ll appreciate the charming curb appeal, spacious front yard, and convenient 2-car garage. Step inside to a bright and welcoming main level featuring vaulted ceilings, beautiful wood-look flooring, plenty of natural light, and a cozy fireplace—perfect for relaxing evenings at home. A convenient half bath on the main floor is ideal for guests. The spacious eat-in kitchen is designed for both everyday living and entertaining, featuring quartz countertops, stainless steel appliances, ample cabinetry, a pantry, center island with breakfast bar, and a charming bay window that fills the space with natural light. Upstairs, you’ll find three bedrooms and two full bathrooms, including the spacious primary suite, a comfortable retreat featuring a walk-in closet and private full bathroom with dual sinks. The finished basement offers even more living space and flexibility, featuring its own bathroom and an additional room that can be used as a bedroom, family room, game room, home office, workout space, or guest retreatthe possibilities are endless! With its versatile floor plan, multiple living spaces, and welcoming atmosphere, 19584 E Ithaca Pl has plenty to offer. Come see it for yourself and imagine making this wonderful home your own!
- Listing Status:
- Active
- Data Last Updated:
- August 20, 2026 at 7:22AM
- Listing Office:
- Gala Group, LLC : 720-666-3457
- Listing Agent:
- Betsy Aguilar : 720-291-3637
- MLS ID:
- 8941743

- General: Private YardRain Gutters
- Style: Traditional
- Other Structures: Patio
- Parking: Parking spaces: 2
- Roofing: Composition
- Windows: Double Pane Windows
- General: Two
- Road/Access: Public
- HOA Amenities: 62.0Annually
- Originating MLS: recolorado
- School District: Cherry Creek 5
- County: Arapahoe
- Zoning: LOT 10 BLK 8 RIDGEVIEW GLEN SUB 1ST FLG033490762
- Fencing: Full
- Current Use: Live/Work
- Utilities: Cable AvailableElectricity AvailableInternet Access (Wired)Natural Gas AvailablePhone Available
- Water: Public
- Sewer: Public Sewer
- Source: recolorado
- Ownership: Individual
- Exclusions: seller personal propertywasher and Dryer
This listing courtesy of Betsy Aguilar , Gala Group, LLC
Monthly Payment
- Principal & Interest $
- Property Taxes $
- Home Insurance $
- VA Funding Fee $

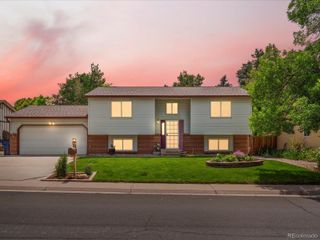
 New - 5 hours ago