1996 S Espana Court B, Aurora, CO 80013
- 2 beds |
- 2 baths |
- 1,837 sqft
 Condominium
  Built in 2008
  —— sqft lot
  2 car garage
  $259/sqft
  Listed 1 month ago
Property Description
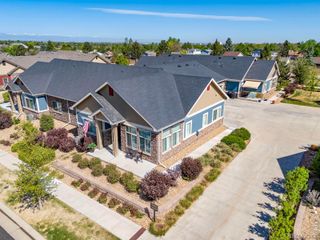
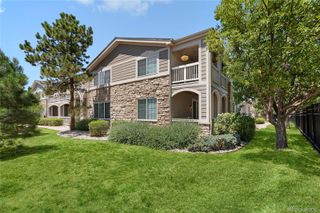
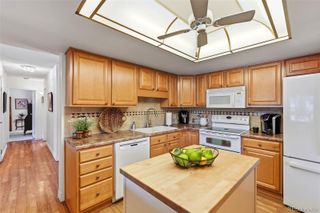
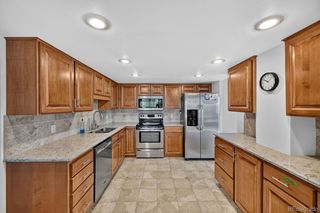
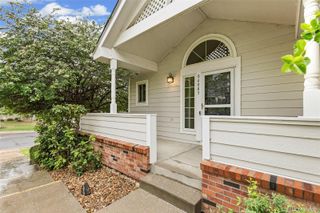
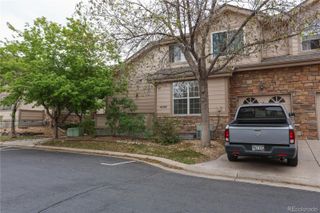
Picture single-level living with someone else handling the shoveling. This ranch-style condo at 1996 S Espana Ct, Unit B, puts easy living front and center — no stairs, no basement, just one smart, comfortable layout. Step inside to brand-new flooring throughout — plush carpet in both bedrooms, durable waterproof laminate flowing through the rest of the home. The kitchen has been updated and ready to cook in, opening onto the main living area for easy everyday flow. Two bedrooms and two bathrooms give you and your guests real separation, while a bright sunroom offers the kind of spot where morning coffee turns into an hour you didn't plan on. Need a workspace? The office is filled with natural light — good for calls, better for daydreaming out the window. Storage won't be an issue here. Between the dedicated laundry room, generous closets throughout, and the attached 2-car garage, everything has a place. The HOA takes care of exterior maintenance, grounds care, snow removal, and trash, plus you'll have access to a clubhouse, pool, and fitness center — resort-style perks without the resort-style upkeep. Location works in your favor too. Great Plains Park sits right next door with trails ready for morning walks or evening runs, and Side Creek Elementary is close by as well. E-470 is near enough for a quick trip to shopping, dining, entertainment, or the airport, but far enough that you won't hear it from the sunroom. Low-maintenance, move-in ready, and set up to make daily life easier — this one's worth a look!
- Listing Status:
- Active
- Data Last Updated:
- August 20, 2026 at 3:22PM
- Listing Office:
- RE/MAX Professionals : 303-972-9999
- Listing Agent:
- Justin Phillips : 303-514-7889
- MLS ID:
- 5654108

- Other Structures: Patio
- Parking: Parking spaces: 2
- Roofing: Composition
- Windows: Double Pane WindowsWindow Coverings
- General: OneSlab
- Road/Access: Public
- HOA Amenities: ClubhouseFitness CenterPoolTrail(s)IrrigationMaintenance GroundsMaintenance StructureRoad MaintenanceSewerSnow RemovalTrash585.0Monthly
- Originating MLS: recolorado
- School District: Adams-Arapahoe 28J
- County: Arapahoe
- Zoning: UNIT B BLDG 32 AS PER CONDO DECLARATION RECORDED ON RECEPTION #B7155870 THE VILLAS AT GREAT PLAINS PARK CONDOMINIUMS PH 3 EX M/R'S034873821
- Fencing: Full
- Utilities: Cable AvailableElectricity ConnectedNatural Gas ConnectedPhone Available
- Water: Public
- Sewer: Public Sewer
- Source: recolorado
- Ownership: Estate
- Exclusions: None
This listing courtesy of Justin Phillips , RE/MAX Professionals
Monthly Payment
- Principal & Interest $
- Property Taxes $
- Home Insurance $
- VA Funding Fee $