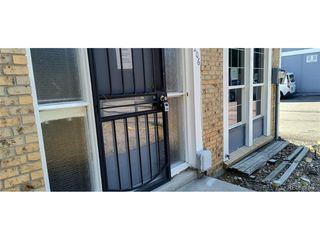
2011 S Helena St D, Aurora, CO 80013
- 1 bed |
- 1 bath |
- 1,012 sqft
 Town Home
  Built in 1982
  871sqft lot
 2 car garage
  $272/sqft
  Listed 17 days ago
Property Description
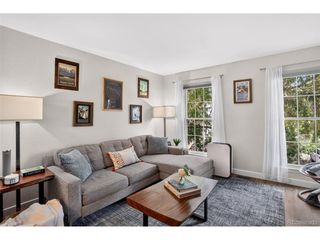
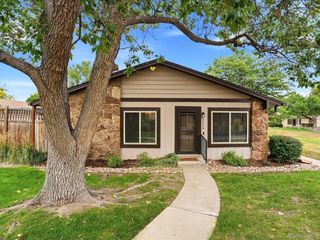
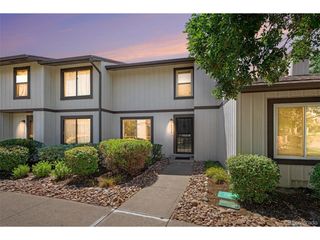
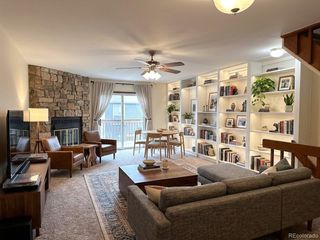
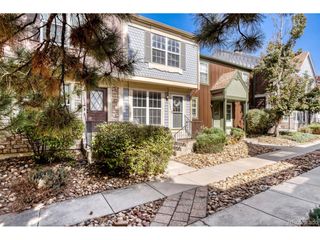
Welcome to a beautifully updated townhome in Chambers Ridge, where inviting living spaces, thoughtful improvements, and everyday convenience come together. From the moment you step inside, the main level feels warm and welcoming, with wood flooring flowing through the living room and a wood-burning fireplace creating the perfect setting for cozy evenings. The living room opens directly to the patio through sliding glass doors, making it easy to enjoy fresh air, outdoor dining, or a quiet morning coffee. The kitchen and adjoining dining nook offer a comfortable space for both daily meals and entertaining. Granite countertops, updated cabinetry, and a pantry provide a practical blend of style and storage, while the open layout keeps the kitchen connected to the heart of the home. Upstairs, two bedrooms have been thoughtfully combined to create one expansive primary suite that is filled with natural light and offers a versatile separate area that can be tailored to your lifestyle-ideal for a home office, reading nook, TV area, or creative space. The laundry area is conveniently located on this level and leads into the full bathroom, which also connects directly to the primary bedroom for added privacy and ease. A two-car attached garage adds valuable convenience and storage, while the fenced patio extends the living space outdoors. Numerous major and everyday features have been updated within the past six years, including the windows, appliances, kitchen countertops, cabinets, garage door, and washer and dryer. Residents also enjoy access to the Chambers Ridge clubhouse and outdoor pool, creating an inviting community atmosphere. This move-in-ready home offers comfort, flexibility, and a location close to shopping, dining, and everyday amenities.
- Listing Status:
- Active
- Data Last Updated:
- October 5, 2026 at 7:21AM
- Listing Office:
- Redfin Corporation : steven.izzi@redfin.com,720-840-1118
- Listing Agent:
- Steven Izzi : 720-840-1118
- Contact:
- steven.izzi@redfin.com,720-840-1118
- MLS ID:
- 8414117

- Style: Contemporary
- Other Structures: Patio
- Parking: Attached
- Roofing: Fiberglass
- Windows: Skylight(s)Window Coverings
- General: FrameTwo
- HOA Amenities: ClubhouseSecurity BuildingTrashSnow RemovalSecurityWaterSewer260.0Monthly
- Originating MLS: ires
- School District: Adams-Arapahoe 28J
- County: Arapahoe
- View: City
- Utilities: Natural Gas AvailableElectricity AvailableCable Available
- Water: City
- Sewer: Public Sewer
- Source: ires
- Exclusions: Seller's personal property
This listing courtesy of Steven Izzi , Redfin Corporation
Monthly Payment
- Principal & Interest $
- Property Taxes $
- Home Insurance $
- VA Funding Fee $

 New - 3 days ago