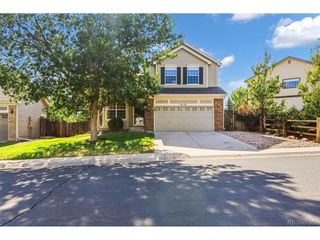
2017 S Fundy Ct, Aurora, CO 80013
- 3 beds |
- 3 baths |
- 2,169 sqft
 Single-Family Home
  Built in 1999
  0.3acre lot
 2 car garage
  $247/sqft
  Listed 3 days ago
Property Description
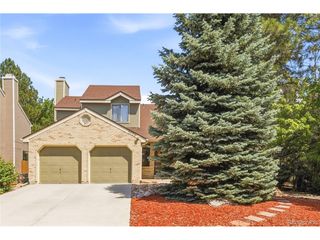
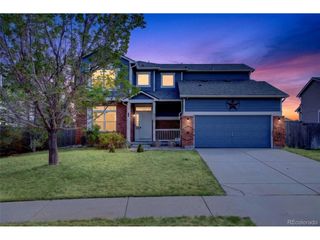
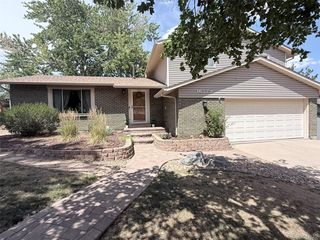
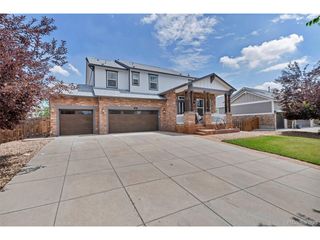
Spacious 2-Story Home in Sterling Hills Awaits Its Next Family! Step inside this welcoming 2-Story residence and discover a bright, open main level featuring a front living room, formal dining room, and an open-concept kitchen. Complete with an island, stainless steel appliances, and seamless flow into the spacious family room, this layout is perfect for both everyday living and entertaining. Just a few steps above the main level, the private primary suite offers a peaceful retreat with dual vanities, a full en-suite bathroom, and a spacious walk-in closet. Upstairs, you'll find a versatile loft, two additional bedrooms, and a full bathroom, providing flexible space for family, guests, or a home office. The finished garden-level basement adds even more room to spread out, featuring a large flex space ideal for a non-conforming bedroom, recreation room, home gym, or office, along with a half bathroom and an oversized laundry room with abundant storage. The oversized cul-de-sac lot offers an incredible backyard with endless possibilities. Whether you envision a playhouse, trampoline, garden, or future outdoor living space, there's plenty of room to make it your own. Take in breathtaking mountain sunset views while relaxing or entertaining on the spacious deck and extended concrete patio, creating the perfect setting to enjoy Colorado's outdoor lifestyle. As an added local feature, you'll occasionally catch impressive jet flyovers from nearby Buckley Air Force Base, creating a unique and memorable backdrop. Featuring a new Class 4 Impact Resistant Roof in 2025 and new exterior paint July of 2026. Conveniently located with quick access to E-470, commuting is a breeze, and you'll be just minutes from shopping, dining, and entertainment at Southlands.
- Listing Status:
- Active
- Data Last Updated:
- July 26, 2026 at 9:21PM
- Listing Office:
- Realty One Group Elevations, LLC : sophia@buywithbyers.com,719-761-5408
- Listing Agent:
- Sophia Byers : 719-761-5408
- MLS ID:
- 9392972

- General: Sprinkler System
- Other Structures: DeckPatio
- Parking: Attached
- Roofing: Composition
- General: FrameWood SidingBi-Level
- HOA Amenities: 265.0Annually
- Originating MLS: ires
- School District: Adams-Arapahoe 28J
- County: Arapahoe
- View: Mountain(s)
- Fencing: Fenced
- Water: City
- Sewer: Public Sewer
- Source: ires
- Exclusions: Sellers Personal PropertyMounted TV'sWasher & DryerAll Interior and Exterior Cameras
This listing courtesy of Sophia Byers , Realty One Group Elevations, LLC
Monthly Payment
- Principal & Interest $
- Property Taxes $
- Home Insurance $
- VA Funding Fee $

 New - 1 day ago