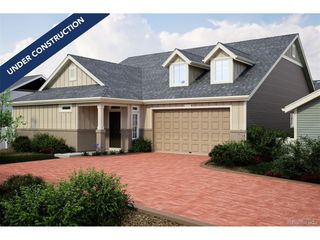
20493 E 57th Ave, Aurora, CO 80019
- 3 beds |
- 3 baths |
- 2,155 sqft
 Single-Family Home
 Built in 2026
 5,227sqft lot
 2 car garage
 $262/sqft
 Listed 14 days ago
Property Description
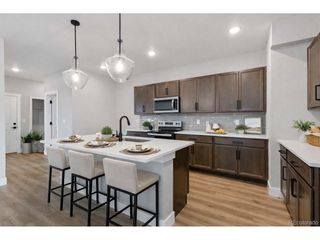
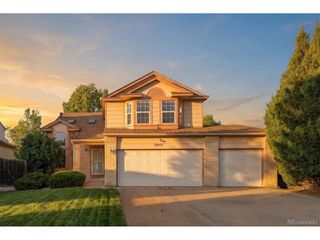
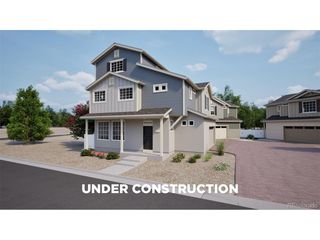
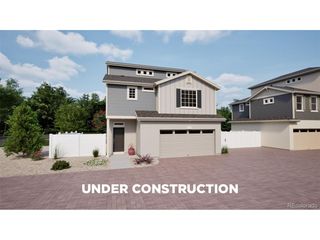
Picture a home where every day has room to unfold - quiet mornings in the study, lively evenings by the fire, and a whole new level of possibility waiting downstairs. At 20493 E. 57th Avenue, the Prairie Bungalow exterior and welcoming front porch offer an inviting first impression, while a covered back patio creates an easy extension of life outdoors. Inside, natural wood-tone vinyl plank flooring, off-white cabinetry, and quartz countertops in the kitchen and baths give the home a warm, polished feel. A fireplace anchors the living space, creating a natural gathering place when the Colorado weather calls for a cozy night in. With three bedrooms, 2.5 baths, a dedicated study, and an upstairs loft, this Plan 2805 makes space for connection and separation in equal measure. The primary suite offers a streamlined shower retreat, while eight-foot interior doors and painted stair balusters elevate the home's everyday details. The unfinished in-ground basement adds 965 sq. ft. to personalize over time - bringing the home's potential to 3,111 finished sq. ft.. Whether you envision a recreation room, fitness studio, guest suite, or all three, this basement is ready for the next version of home. A two-bay alley-load garage, tankless water heater, smart front-door deadbolt, and Wi-Fi garage access complete a home designed to feel ready from day one and adaptable for years to come.
- Listing Status:
- Active
- Data Last Updated:
- November 19, 2026 at 4:20AM
- Listing Office:
- RE/MAX Professionals : erica@denvercohomes.com,720-233-6481
- Listing Agent:
- Erica Chouinard : 720-233-6481
- Contact:
- erica@denvercohomes.com,720-233-6481
- MLS ID:
- 6018070

- General: Sprinkler System
- Style: Contemporary
- Other Structures: Patio
- Parking: Attached
- Roofing: Composition
- General: FrameConcreteTwo
- HOA Amenities: PlaygroundParkTrail(s)TrashSnow Removal90.0Monthly
- Originating MLS: ires
- School District: Adams-Arapahoe 28J
- County: Adams
- Zoning: Residential
- View: Mountain(s)
- Utilities: Electricity AvailableCable Available
- Water: Public
- Sewer: Public Sewer
- Source: ires
- Exclusions: None
This listing courtesy of Erica Chouinard , RE/MAX Professionals
Monthly Payment
- Principal & Interest $
- Property Taxes $
- Home Insurance $
- VA Funding Fee $

 New - 1 day ago