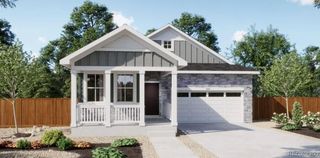
206 S Kewaunee Way, Aurora, CO 80018
- 3 beds |
- 3 baths |
- 1,831 sqft
 Single-Family Home
  Built in 2017
  7,405sqft lot
 2 car garage
  $287/sqft
  Listed 4 days ago
Property Description
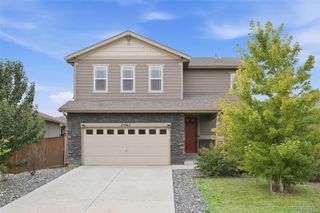
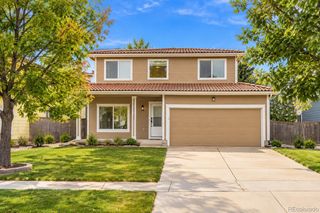
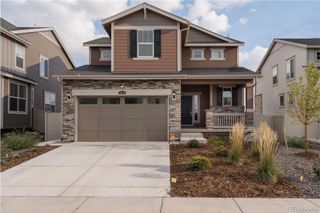
Welcome to 206 S. Kewaunee Way — a beautifully maintained 3-bedroom, 2.5-bath home in Aurora's sought-after Vista Peak community, offering 1,831 square feet of thoughtfully designed living space on a fenced 0.17-acre lot. Step inside to an open-concept main level anchored by a cozy fireplace, flowing into a kitchen appointed with modern appliances — ideal for everyday living and effortless entertaining. Upstairs, a light-filled loft offers flexible space for a home office, playroom, or second living area, alongside three generously sized bedrooms. This home comes with extreme built-in value: a fully owned, fully paid-off 5.16 kW solar system — no loan, no lease, just savings from day one. Comfort is covered year-round by a brand-new (March 2026) Rheem dual-fuel HVAC system, including a Rheem heat pump and furnace, a Rheem EcoNet smart thermostat with a second-floor sensor for even, zoned comfort, an Aprilaire 800 whole-home humidifier, and an Aerus Air Scrubber for cleaner indoor air. Fresh paint throughout completes the move-in-ready feel. Enjoy a private, covered patio and fenced backyard, plus a 2-car attached garage. The HOA includes a community pool and trails, with trash and recycling included, for approximately $104/month. Zoned for Adams-Arapahoe 28J schools (Vista Peak P-8 and Vista Peak 9-12). PAID for SOLAR. NEW HVAC/Furnace. NEW paint. This is a home where the big-ticket items are already done — MOVE IN and ENJOY!!
- Listing Status:
- Active
- Date Added:
- September 30, 2026
- Data Last Updated:
- October 5, 2026 at 12:07AM
- Listing Office:
- eXp Realty, LLC : heather@wmtglobal.com,678-595-8074
- Listing Agent:
- Heather Wilson :
- Contact:
- heather@wmtglobal.com,678-595-8074
- MLS ID:
- 3193882

- General: Private Yard
- Other Structures: Front PorchCovered
- Parking: Concrete
- Roofing: Composition
- General: FrameWood SidingTwoSlab
- HOA Amenities: PoolTrail(s)RecyclingTrash104.0Monthly
- Originating MLS: REcolorado
- School District: Adams-Arapahoe 28J
- County: Arapahoe
- Zoning: 034744053
- Fencing: Full
- Water: Public
- Sewer: Public Sewer
- Source: REcolorado
This listing courtesy of Heather Wilson , eXp Realty, LLC
Monthly Payment
- Principal & Interest $
- Property Taxes $
- Home Insurance $
- VA Funding Fee $

 New - 2 days ago