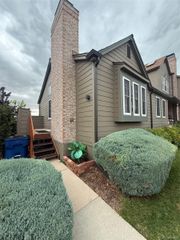
21173 E Stanford Lane, Aurora, CO 80015
- 3 beds |
- 2 baths |
- 1,423 sqft
 Rental
 Built in 2021
 —— sqft lot
 2 car garage
 $2/sqft
 Listed 1 month ago
Property Description
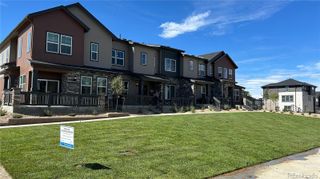
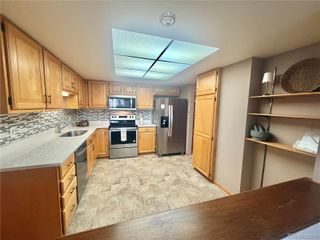
~AVAILALE TO MOVE-IN NOW~ Beautiful-cozy 3-bedroom 2 bath home. From the moment you walk into this sparkling home, you'll notice the functional layout. 2 bedrooms at the front of the home lead you into the spacious great room area, with an open kitchen and island with seating, you'll enjoy entertaining friends and family with seamless serving options. A quick pass by the laundry room takes you to a bright and airy primary bedroom with a roomy primary bath and walk-in shower. Walk-in closet. The new clean neighborhood has a pool/clubhouse area that will be open seasonally. Easy access to Quincy and E-470 and short drives to either the Quincy or Aurora Reservoir for all your summer fun. The refrigerator, washer, and dryer included. Park, trails, and playground nearby. * Non-smokers only! * Length of lease: 12 months minimum * Security Deposit due at lease signing, first month's rent due 4 business days prior to move in. * $50 non-refundable application fee per adult * Minimum credit score (580 minimum). If you see this home advertised on Craigslist, please contact the listing agent immediately. We do not advertise any homes on Craigslist, and it is most likely a fraudulent ad. Owners pay property taxes and HOA fee. **Tennant pays for Utilities (water, electricity, gas)
- Listing Status:
- Active
- Date Added:
- October 5, 2026
- Data Last Updated:
- November 19, 2026 at 7:08AM
- Listing Office:
- Brokers Guild Homes : champasellproperty@gmail.com,720-980-1592
- Listing Agent:
- Champa Shrestha :
- Contact:
- champasellproperty@gmail.com,720-980-1592
- MLS ID:
- 7424936

- General: Garden
- Style: A-Frame
- Other Structures: Front PorchCovered
- Pool: Outdoor Pool
- General: One
- HOA Amenities: ClubhouseParkParkingPlaygroundPoolTrail(s)
- Originating MLS: REcolorado
- School District: Cherry Creek 5
- County: Arapahoe
- Fencing: Full
- Source: REcolorado
This listing courtesy of Champa Shrestha , Brokers Guild Homes
 New - 1 day ago