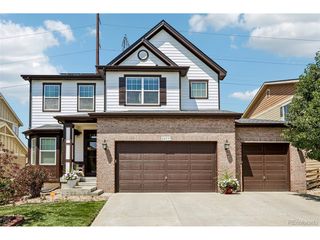
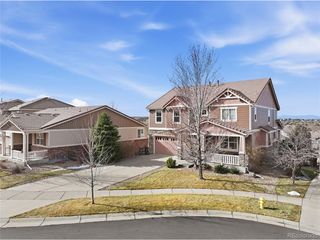
21235 E Eastman Ave, Aurora, CO 80013
- 6 beds |
- 6 baths |
- 4,682 sqft
 Single-Family Home
  Built in 2006
  0.25acre lot
 3 car garage
  $159/sqft
  Listed 8 days ago
Property Description
Space, flexibility, and a location that puts everything within reach - 21235 E Eastman Ave delivers all three across 5,057 square feet in Aurora. Six bedrooms and five and a half baths give this home room to stretch, and the layout is the part that sets it apart: the primary suite sits on the main floor, along with the laundry, so daily living happens on one level without a single stair. Upstairs and down, the additional bedrooms give everyone their own corner. The walk-out basement is a home unto itself. A full second kitchen, private entrance, and separate living space make it ready to serve as extended-stay quarters, a private guest wing, or the kind of flexible square footage that's genuinely hard to find at this price point. Outside, a three-car garage comes wired with EV charging, and an 11.61 kW solar array does real work on the utility bills - electricity averages roughly $140 a month, a remarkable number for a home of this size. Then there's the commute. Buckley Space Force Base is 13 to 15 minutes away. Denver Tech Center is 20. DIA is 25. Union Station is 30. Whether the workday points south, north, or straight to a terminal, this address makes the drive short. Six bedrooms, dual kitchens, solar, and EV-ready parking - a home built for however you need it to work. To schedule a showing, reach out to the listing agent today.
- Listing Status:
- Pending
- Data Last Updated:
- August 20, 2026 at 7:24AM
- Listing Office:
- Compass - Denver : Sean.mitchell@compass.com,719-243-8434
- Listing Agent:
- Sean Mitchell : 719-243-8434
- Contact:
- Sean.mitchell@compass.com,719-243-8434
- MLS ID:
- 5469842

- General: Cathedral Ceiling(s)Walk-In Closet(s)Kitchen Island
- Appliances: Double OvenDishwasherRefrigeratorMicrowaveDisposalFire Alarm
- Basement: FullPartially FinishedWalk-Out AccessDaylight
- A/C: Central AirCeiling Fan(s)
- Heating: Forced Air
- Fireplace: Two or MoreGas
- Disability Feature: Level Lot
- General: Sprinkler System
- Style: In-Law AreaContemporary
- Other Structures: DeckPatio
- Parking: Attached
- Roofing: Shake
- General: BrickWood SidingTwo
- HOA Amenities: ClubhousePoolFitness Center48.0Monthly
- Originating MLS: ires
- School District: Adams-Arapahoe 28J
- County: Arapahoe
- Fencing: Fenced
- Utilities: Natural Gas AvailableElectricity AvailableCable Available
- Water: City
- Sewer: Public Sewer
- Source: ires
- Exclusions: Car liftgarage shelvingpatio furniturewasher and dryerworkout equipment in second floor gymtrampoline.
This listing courtesy of Sean Mitchell , Compass - Denver
Monthly Payment
- Principal & Interest $
- Property Taxes $
- Home Insurance $
- VA Funding Fee $