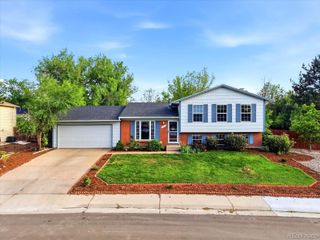
21823 E Oxford Place, Aurora, CO 80018
- 3 beds |
- 3 baths |
- 1,998 sqft
 Single-Family Home
  Built in 2001
  5,663sqft lot
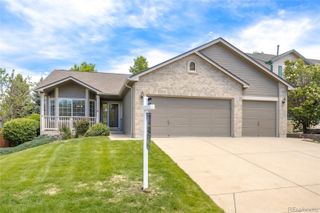
 3 car garage
  $268/sqft
  Listed 11 hours ago
Property Description
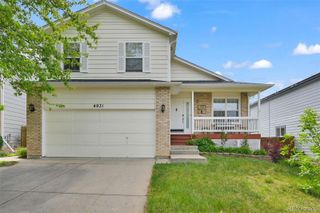
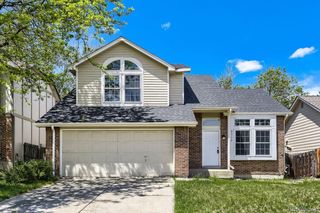
Beautifully maintained 3-bedroom home that is exceptionally clean and move-in ready! New interior paint gives the home a crisp, updated feel, while the roof and exterior paint were completed just a couple of years ago for added peace of mind. Enjoy energy efficiency and utility savings with a fully owned solar system. Step inside to soaring vaulted ceilings in the living and dining rooms, creating an open and inviting first impression. The main floor also features a family room with a gas fireplace with blower and seamless flow into the kitchen, complete with granite countertops, stainless steel appliances, and a sunny breakfast nook. The spacious primary suite includes a fireplace and adjoining retreat area that works perfectly as a sitting room, home office, exercise space, or private getaway. The suite also features a 5-piece bath with dual sinks and granite countertops. Secondary bedrooms offer brand-new carpet, while the upstairs hall bath has been updated with upgraded granite counters for a fresh, modern touch. One of the standout features of this home is the oversized 3-car garage, offering plenty of room for vehicles, storage, tools, outdoor gear, or a workshop setup. Additional highlights include a covered front porch and rear patio ideal for relaxing or entertaining outdoors. The large unfinished basement provides endless possibilities for future expansion, storage, a home gym, recreation room, or customized living space to fit your needs. Ideally located with quick access to E-470, DIA, Southlands Shopping Center, Aurora Reservoir, and numerous nearby retail and dining options. A brand-new King Soopers is being built right at the community edge on Quincy Avenue, adding even more convenience. Located within the Cherry Creek School District, this home is close to Highlands Park and the High Plains Trail is nearby. Enjoy the perfect combination of comfort, convenience, and functionality in this immaculate home!
- Listing Status:
- Active
- Data Last Updated:
- May 30, 2026 at 4:22PM
- Listing Office:
- Coldwell Banker Realty 24 : 303-409-1300
- Listing Agent:
- Amy Turner : 720-333-0213
- MLS ID:
- 9640476

- Style: Traditional
- Other Structures: Front PorchPatio
- Parking: Parking spaces: 3
- Roofing: Composition
- Windows: Double Pane Windows
- General: TwoConcrete Perimeter
- HOA Amenities: ParkPlaygroundRecyclingTrash160.0Quarterly
- Originating MLS: recolorado
- School District: Cherry Creek 5
- County: Arapahoe
- Zoning: R-1LOT 5 BLK 12 EAST QUINCY HIGHLANDS SUB 6TH FLG EX M/R'S034148230
- Sewer: Public Sewer
- Source: recolorado
- Ownership: Estate
- Exclusions: None
This listing courtesy of Amy Turner , Coldwell Banker Realty 24
Monthly Payment
- Principal & Interest $
- Property Taxes $
- Home Insurance $
- VA Funding Fee $

 New - 11 hours ago