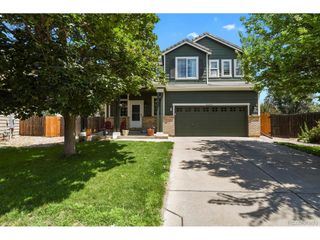
21878 E Powers Dr, Aurora, CO 80015
- 4 beds |
- 3 baths |
- 1,864 sqft
 Single-Family Home
  Built in 1997
  7,405sqft lot
 3 car garage
  $310/sqft
  Listed 9 days ago
Property Description
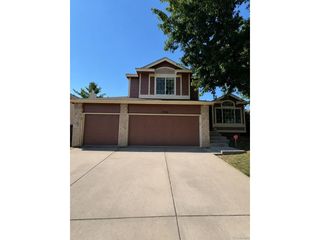
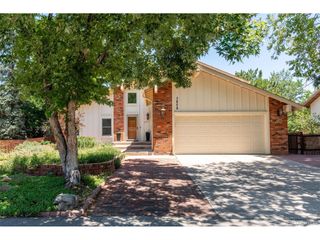
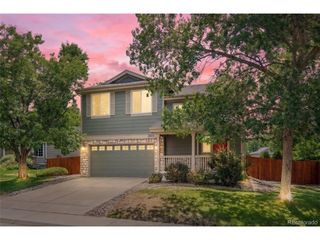
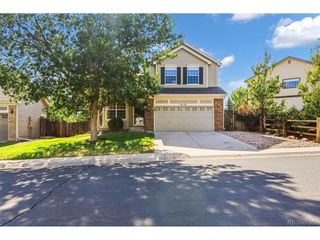
Remodeled Trail Ridge Home Backing to Open Space & Pioneer Park Trail Tucked into Trail Ridge with Pioneer Park's trail system right out your back gate, this 4-bed, 3-bath home backs to open space, so no rear neighbors, just trees, trail access, and west-facing sunset views from your own deck. Step inside to vaulted ceilings and an open floorplan that flows from a fully remodeled kitchen (quartz counters, under-cabinet lighting, big island) straight into the family room and its gas fireplace. New LVP flooring runs throughout, main-floor laundry keeps daily life simple, and every bedroom comes with a ceiling fan already installed. The primary suite is its own retreat, vaulted ceilings, ensuite bath, and a soaking tub built for long days that end right. Out back, a large Trex deck steps down to a patio below, perfect for entertaining or just watching the sky change color. Xeriscaped landscaping (hello, low maintenance) is anchored by a mature spruce and a few young aspens. Downstairs, a full unfinished basement with walkout access to the patio is ready for you to build out however you like. And the 3-car garage? Room for the cars, the gear, and a real workshop. Location works just as hard as the home does: easy access to E-470 for quick commutes across the metro, plus Southlands' shops, restaurants, and entertainment just minutes away. Kids are set with Antelope Ridge Elementary, Thunder Ridge Middle, and Eaglecrest High. Homes backing to open space with trail access, updates already done, and this location? That combination doesn't come around often, this one's worth a look.
- Listing Status:
- Active
- Data Last Updated:
- July 27, 2026 at 12:23AM
- Listing Office:
- Resident Realty South Metro : timdhabib@gmail.com,303-949-5669
- Listing Agent:
- Timothy Habib : 303-949-5669
- MLS ID:
- 5931173

- General: Sprinkler SystemBalcony
- Style: Contemporary
- Other Structures: DeckPatio
- Parking: Attached
- Roofing: Composition
- General: BrickConcreteTwo
- HOA Amenities: Trash42.0Monthly
- Originating MLS: ires
- School District: Cherry Creek 5
- County: Arapahoe
- View: Plains View
- Fencing: Partial
- Utilities: Electricity AvailableCable Available
- Water: City
- Sewer: Public Sewer
- Source: ires
- Exclusions: Personal Property in Garage
This listing courtesy of Timothy Habib , Resident Realty South Metro
Monthly Payment
- Principal & Interest $
- Property Taxes $
- Home Insurance $
- VA Funding Fee $

 New - 1 day ago