21879 E Davies Cir, Aurora, CO 80016
- 5 beds |
- 5 baths |
- 3,938 sqft
 Single-Family Home
  Built in 1992
  2.1acre lot
 11 car garage
  $381/sqft
  Listed 3 months ago
Property Description
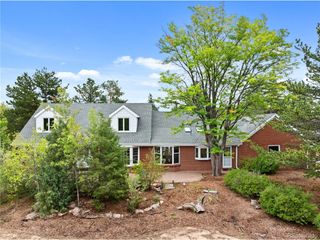
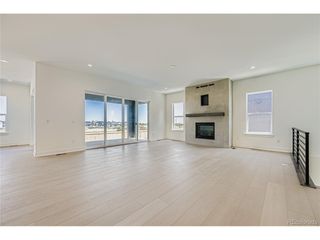
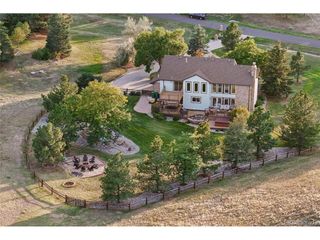
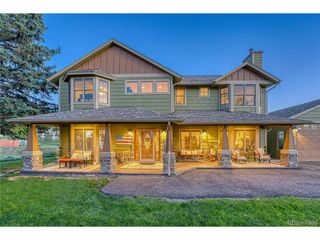
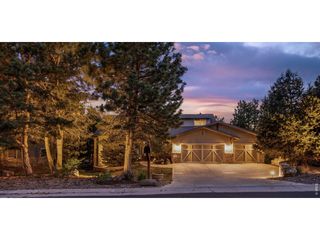
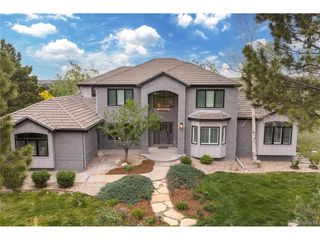
Beautifully remodeled in 2026, this 4,233 sq. ft., 5-bedroom, 5-bath home sits on 2.1 fully fenced acres in SE Denver Metro with beautiful sunrise and sunset views. Updates include new bathrooms, flooring, countertops, windows and more. Vaulted ceilings in the family room and primary bedroom add to the spacious feel. Two kitchens, including one on the walk-out lower level, provide flexibility for entertaining, guests or multigenerational living. An Entrepreneur's or Car Collector's Dream! The true showstopper is the custom-built, two-story detached garage/workshop. Built in 2019, it offers approximately 4,100 sq. ft., easily accommodating up to 8 vehicles with workshop, equipment, storage or business-related space. Includes 1,524 sq. ft. of open second-floor space with endless possibilities for an office, studio, play-space, workspace or storage. Enjoy generous RV/motorhome parking with a newly paved driveway. All this conveniently located near E-470, Parker and Arapahoe Roads, Southlands Mall, shopping and dining. A rare combination of a beautifully remodeled home, acreage and extraordinary garage/workshop space!
- Listing Status:
- Active
- Data Last Updated:
- October 5, 2026 at 7:21AM
- Listing Office:
- The Resource Group LLC : HybridMLSListings@Gmail.com,828-450-8248
- Listing Agent:
- Deni Niethammer : 828-450-8248
- Contact:
- HybridMLSListings@Gmail.com,828-450-8248
- MLS ID:
- 6488572

- General: Sprinkler System>8' Garage DoorOversized Garage
- Other Structures: DeckPatio
- Parking: Attached
- Roofing: Composition
- Windows: Skylight(s)Window Coverings
- General: FrameWood SidingConcreteTwo
- Originating MLS: ires
- School District: Cherry Creek 5
- County: Arapahoe
- View: Mountain(s)City
- Fencing: Fenced
- Utilities: Electricity AvailablePropaneCable Available
- Water: Well
- Sewer: Septic Tank
- Source: ires
- Exclusions: Staging DecorContents of Garage (FurnitureToolsTrailer).
This listing courtesy of Deni Niethammer , The Resource Group LLC
Monthly Payment
- Principal & Interest $
- Property Taxes $
- Home Insurance $
- VA Funding Fee $