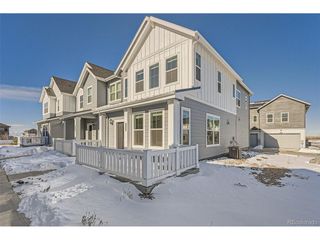
21961 E Crestline Pl P, Aurora, CO 80015
- 3 beds |
- 3 baths |
- 1,640 sqft
 Town Home
 Built in 2001
 —— sqft lot
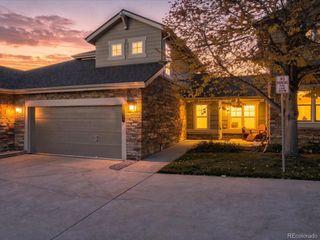
 2 car garage
 $268/sqft
 Listed 27 days ago
Property Description
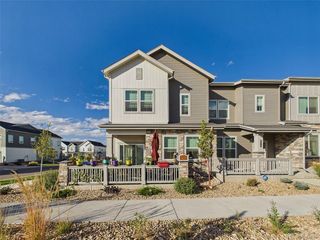
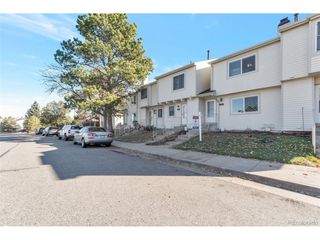
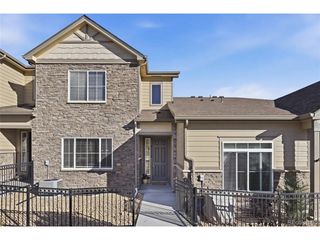
You will not want to miss this beautifully refreshed 3-bedroom, 3-bath townhome nestled on a quiet cul-de-sac in the desirable Trail Ridge community. Featuring one of the largest floor plans in the neighborhood, this home offers an inviting open main level with spacious living and dining areas that flow seamlessly into the kitchen, making entertaining a breeze. A convenient powder room completes the main level. Upstairs, you will find a spacious primary suite, two generously sized secondary bedrooms, a full bath, and a versatile loft-perfect for a home office, playroom, or additional living space. Enjoy your private backyard and patio, ideal for relaxing or entertaining. Fresh paint and new carpet make this home truly move-in ready. A 2-car attached garage provides convenient parking and storage. Ideally located near shopping, dining, entertainment, and major highways, with easy access to E-470 for a convenient commute for work or pleasure. Don't miss this wonderful opportunity-schedule your showing today! Buyers, complete the HomePath Ready Buyer homeownership course onHomePath.com. Attach certificate to offer up to 3% closing cost assistance. Check HomePath.com for more details. Restrictions apply. Please Note : Some Photos in this Listing have been virtually staged.
- Listing Status:
- Active
- Data Last Updated:
- November 19, 2026 at 7:23AM
- Listing Office:
- Dubrova and Associate LLC : mdubrova@gmail.com,720-936-0540
- Listing Agent:
- Marina Dubrova : 720-936-0540
- Contact:
- mdubrova@gmail.com,720-936-0540
- MLS ID:
- 6271375

- Style: Contemporary
- Other Structures: Patio
- Parking: Attached
- Roofing: Composition
- General: FrameVinyl SidingTwo
- HOA Amenities: TrashSnow RemovalExterior Maintenance310.0Annually
- Originating MLS: ires
- School District: Cherry Creek 5
- County: Arapahoe
- Fencing: Fenced
- Utilities: Electricity AvailableCable Available
- Water: Public
- Sewer: Public Sewer
- Source: ires
- Exclusions: None
This listing courtesy of Marina Dubrova , Dubrova and Associate LLC
Monthly Payment
- Principal & Interest $
- Property Taxes $
- Home Insurance $
- VA Funding Fee $

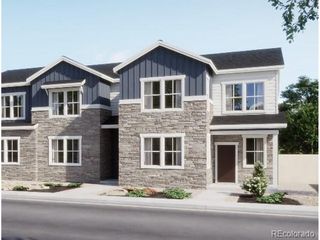
 New - 2 days ago