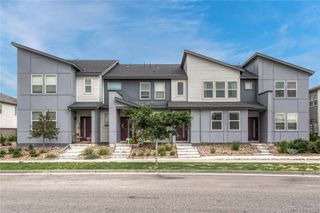
22381 E 46th Avenue, Aurora, CO 80019
- 2 beds |
- 3 baths |
- 1,264 sqft
 Town Home
  Built in 2026
  2,178sqft lot
 2 car garage
  $285/sqft
  Listed 10 days ago
Property Description
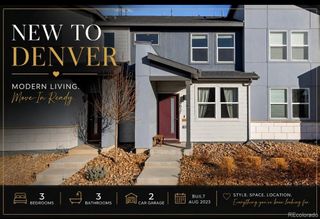
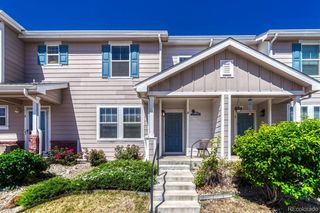
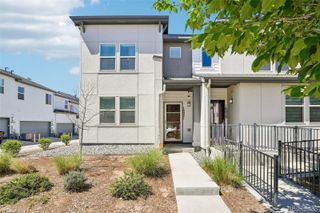
Meet the Crest, a 2-story duet home with 1,264 sq. ft., 2 bedrooms, 2.5 baths, and a 2-car alley-load insulated garage. Designed for comfort and flexibility, this open-concept plan features a single shared wall and a bright, efficient layout that maximizes space. Built with energy efficiency in mind, this home is thoughtfully designed to help you save on monthly costs while maintaining year-round comfort, all backed by Oakwood’s Energy Smart Guarantee. Modern curb appeal creates a welcoming exterior and a charming streetscape. Inside, designer LVP flooring, Shaw carpeting, Delta faucets, and Sherwin-Williams paint add a refined touch. The kitchen includes a large island, stainless steel sink, sleek countertops, and ample pantry storage. Upstairs, two-bedroom suites each feature a walk-in closet and private bath. Artist renderings, photographs, and virtual staging are for illustrative purposes only. The actual home may differ in features, finishes, colors, options, and layout.
- Listing Status:
- Active
- Data Last Updated:
- July 26, 2026 at 4:21PM
- Listing Office:
- Oakwood Homes Real Estate LLC : 801-301-6482
- Listing Agent:
- Layson Smyer : 303-226-9472
- MLS ID:
- 4939755

- General: Private Yard
- Other Structures: Front Porch
- Parking: Parking spaces: 2
- Roofing: Shingle
- Windows: Double Pane Windows
- General: TwoSlab
- Road/Access: Public
- HOA Amenities: ClubhouseFitness CenterParkPlaygroundPoolTrail(s)IrrigationMaintenance GroundsSnow Removal185.0Monthly
- Originating MLS: recolorado
- School District: Adams-Arapahoe 28J
- County: Adams
- Zoning: GREEN VALLEY RANCH EAST SUBD FLG 22 BLK 2 LOT 1010182124220106
- Fencing: Full
- Utilities: Cable AvailableElectricity AvailableElectricity ConnectedNatural Gas AvailableNatural Gas ConnectedPhone Available110V220 Volts
- Water: Public
- Sewer: Public Sewer
- Source: recolorado
- Ownership: Builder
- Exclusions: Taxes are an annual estimate. Pictures will be updated as construction progresses. Earnest Money based on using Preferred Lender.
This listing courtesy of Layson Smyer , Oakwood Homes Real Estate LLC
Monthly Payment
- Principal & Interest $
- Property Taxes $
- Home Insurance $
- VA Funding Fee $

 New - 1 day ago