22530 E Peakview Drive, Aurora, CO 80016
- 4 beds |
- 3 baths |
- 4,174 sqft
 Single-Family Home
 Built in 2000
 6,098sqft lot
 2 car garage
 $198/sqft
 Listed 13 days ago
Property Description
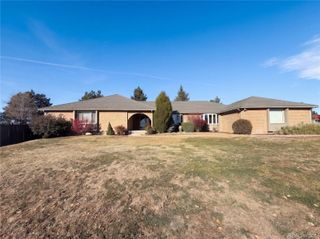
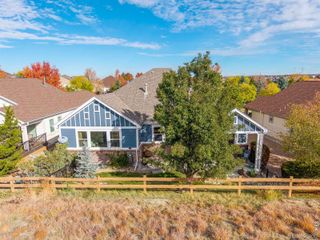
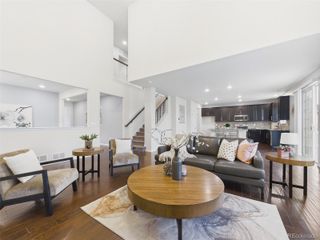
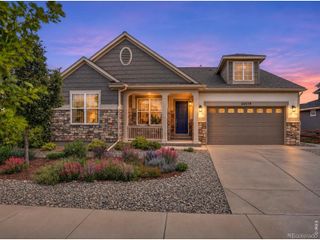
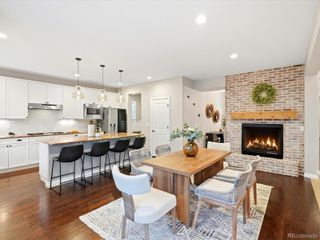
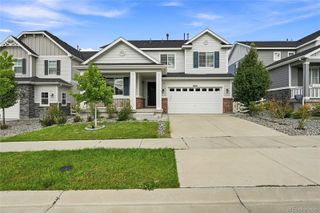
Impeccably upgraded 4 bedroom, 3 bath ranch tucked on a private cul-de-sac in Saddle Rock North, in the Saddle Rock Golf Course community and Cherry Creek Schools. True pride of ownership. The foyer opens to dining with a coffered ceiling, a living room with a new modern gas fireplace, and a kitchen with cherry cabinets, granite counters, stainless steel appliances, a gas cooktop, a double oven, and a walk-in pantry. New wide-plank laminate floors and 10' ceilings flow throughout the open floor plan, with peek a boo mountain views from the low-maintenance composite deck. The primary suite features double doors, a 5-piece bath, and a walk-in closet. Also, on the main level are a laundry and mudroom with cherry cabinets and sink (washer and dryer included), a full bath, and a second bedroom ideal for an office. Decorator niches and an open staircase lead to the walkout basement with 9' ceilings, two additional bedrooms, and a full bath. One bedroom serves as a home theater with chairs, TV, and surround sound included. The expansive recreation area offers a pool table and additional living space, with French doors opening to a private lounge or wine-tasting room with a built-in safe. Step outside to the covered patio with stone pillars and a peaceful backyard opening to a greenbelt with a stream and waterfall maintained by the Metro District. With no back fence, the natural setting feels like an extension of your own yard. Additional highlights include a finished 2-car garage with floor tiles, neighborhood walking paths, and access to the community clubhouse, pool, and tennis courts. Metro District dues include trash, recycling, and grounds maintenance. Enjoy move-in-ready, low-maintenance living just minutes from Saddle Rock Golf Course, Southlands shopping and dining, with convenient access to DTC.
- Listing Status:
- Active
- Date Added:
- November 5, 2026
- Data Last Updated:
- November 19, 2026 at 3:09AM
- Listing Office:
- RE/MAX Leaders : tracilynkennedy@gmail.com,970-389-7643
- Listing Agent:
- Traci Kennedy :
- Contact:
- tracilynkennedy@gmail.com,970-389-7643
- MLS ID:
- 1749494

- General: Private YardWater Feature
- Other Structures: DeckPatioCovered
- Parking: Concrete
- Roofing: Concrete
- General: FrameStuccoOne
- HOA Amenities: ClubhousePlaygroundTennis Court(s)Trail(s)RecyclingSnow RemovalTrash176.0Quarterly
- Originating MLS: REcolorado
- School District: Cherry Creek 5
- County: Arapahoe
- Zoning: 033835603
- View: Mountain(s)
- Water: Public
- Sewer: Public Sewer
- Source: REcolorado
This listing courtesy of Traci Kennedy , RE/MAX Leaders
Monthly Payment
- Principal & Interest $
- Property Taxes $
- Home Insurance $
- VA Funding Fee $

 New - 1 day ago