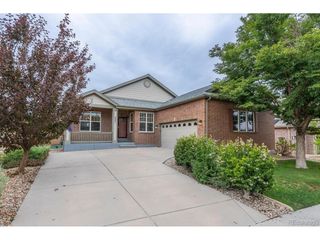
22691 E Narrowleaf Cir, Aurora, CO 80016
- 3 beds |
- 3 baths |
- 2,376 sqft
 Single-Family Home
  Built in 2021
  6,098sqft lot
 2 car garage
  $282/sqft
  Listed 12 days ago
Property Description
This home makes a statement from the start. Backing directly to open space and featuring a large covered deck, it is perfect for morning coffee or evening entertaining with unbeatable privacy. The open-concept kitchen is modern, yet inviting, with granite countertops, a large center island with countertop seating, espresso cabinetry, modern pendant lighting, and stainless steel appliances. The kitchen opens to the adjacent dining room, making entertaining a breeze. The spacious living room features a large window, wood flooring, and a flexible floor plan to suit your choice of comfort. A private, tucked away, half bathroom completes this level. The private primary suite has all you need with a walk-in closet and en-suite bath with tile flooring, dual sinks, a glass-door shower, and private toilet. An upstairs family room adds flexible living space, along with a full bathroom with shower/tub combo. Two spacious secondary bedrooms, one with its own walk-in closet. The upstairs laundry room features espresso cabinetry, a Samsung washer and dryer, and a sink. Outside, you'll find a private backyard beautifully landscaped and backing up to open space. The large covered deck has a stairway to the backyard. Downstairs, a walk-out basement leads to a garden-level concrete patio, creating an additional multi-use outdoors space. This home also includes paid-off solar panels, offering energy savings from day one. Situated in the Inspiration neighborhood of Aurora, Colorado, within the Douglas County School District, this home offers easy access to restaurants, shopping, parks, schools, and commuter routes.
- Listing Status:
- Active
- Data Last Updated:
- October 5, 2026 at 4:23AM
- Listing Office:
- Compass-Denver : 7206638999
- Listing Agent:
- Erik Carman : 7206638999
- Contact:
- 7206638999
- MLS ID:
- 1069206

- Style: Contemporary
- Other Structures: Deck
- Parking: Attached
- Roofing: Composition
- General: FrameTwo
- HOA Amenities: Common Amenities331.0Quarterly
- Originating MLS: ires
- School District: Douglas County RE-1
- County: Douglas
- Zoning: R-1R0601307
- View: Plains View
- Fencing: Partial
- Utilities: Electricity Available
- Water: Public
- Source: ires
This listing courtesy of Erik Carman , Compass-Denver
Monthly Payment
- Principal & Interest $
- Property Taxes $
- Home Insurance $
- VA Funding Fee $

 New - 1 day ago