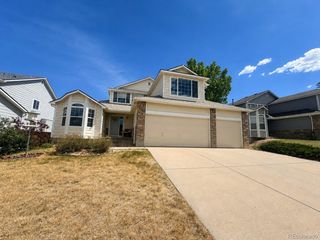
22803 E Progress Avenue, Aurora, CO 80015
- 4 beds |
- 3 baths |
- 1,888 sqft
 Single-Family Home
  Built in 2000
  7,405sqft lot
 2 car garage
  $302/sqft
  Listed 6 days ago
Property Description
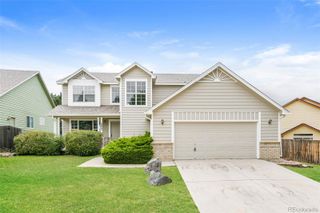
Welcome to this spacious home situated on an oversized corner lot in a desirable neighborhood! The main level features beautiful laminate wood flooring and a bright, vaulted living room with an adjacent dining area, creating an inviting space for both everyday living and entertaining. The spacious kitchen offers abundant cabinetry, granite countertops, stainless steel appliances, and a charming breakfast nook. Just off the kitchen, the comfortable family room provides a great gathering space with easy access to the backyard. Upstairs, the vaulted primary suite features a private 5-piece bathroom and generous walk-in closet. Three additional well-sized bedrooms share a full hall bathroom, providing plenty of space for family, guests, or a home office. The unfinished basement offers excellent storage and exciting potential for future finished living space. Outside, enjoy the expansive, fully fenced backyard—perfect for entertaining, gardening, pets, play, or simply relaxing outdoors. Conveniently located near grocery stores, parks, schools, E-470, and Southlands for shopping, dining, and entertainment. A fantastic opportunity to own a spacious home with a large lot in a convenient and established neighborhood!
- Listing Status:
- Active
- Data Last Updated:
- August 20, 2026 at 7:22AM
- Listing Office:
- LPT Realty : 877-366-2213
- Listing Agent:
- Adrienne Herzog : 303-597-8720
- MLS ID:
- 5316798

- General: Fire Pit
- Style: Traditional
- Other Structures: Patio
- Parking: Parking spaces: 2
- Roofing: Composition
- General: Two
- Road/Access: Public
- HOA Amenities: Snow RemovalTrash345.0Annually
- Originating MLS: recolorado
- School District: Cherry Creek 5
- County: Arapahoe
- Zoning: LOT 22 BLK 7 SADDLE ROCK RIDGE 1ST FLG EX M/R033911377
- Fencing: Full
- Utilities: Cable AvailableElectricity ConnectedInternet Access (Wired)Phone Connected
- Water: Public
- Sewer: Public Sewer
- Source: recolorado
- Ownership: Individual
- Exclusions: Sellers Personal Property
This listing courtesy of Adrienne Herzog , LPT Realty
Monthly Payment
- Principal & Interest $
- Property Taxes $
- Home Insurance $
- VA Funding Fee $

 New - 6 hours ago