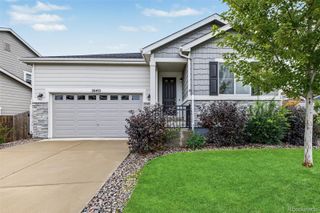
22813 E David Place, Aurora, CO 80016
- 4 beds |
- 3 baths |
- 3,016 sqft
 Single-Family Home
  Built in 2003
  6,970sqft lot
 2 car garage
  $244/sqft
  Listed 2 days ago
Property Description
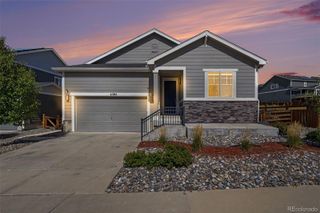
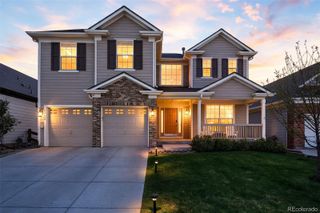
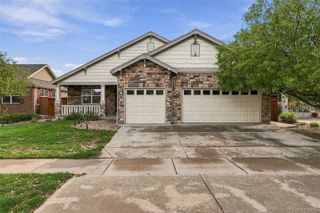
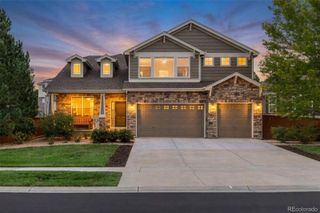
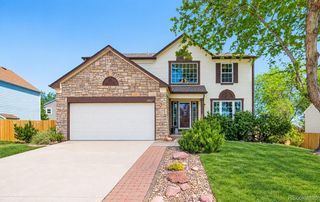
Walk to the clubhouse from this gorgeous home on a quiet cul de sac in the highly sought after Heritage Eagle Bend Community. This 602 model has been updated with new Pella windows, furnace, roof and beautiful new granite countertops. The basement was finished in 2021 with 2 guest rooms, a 3/4 bath and a family room with wet bar and included pool table! The main floor has an open floor plan with hardwood floors installed in 2016. The kitchen has gorgeous Hickory cabinets and a induction range, plus a large pantry. The Primary bedroom has a 5 piece ensuite and walk in closet. There is also another guest bedroom and 3/4 remodeled bath. You will love the huge garage with space for 2 vehicles a golf cart and plenty of room to spare! The back deck is serene with wonderful mountain views and even peak at the golf course. Fresh exterior paint in 2019 and a new driveway in 2025, plus Marbelite decorative concrete on the front porch give this home beautiful curb appeal. Make sure you stop at our clubhouse and experience the amenities which include a welcome desk, the Eagles Nest restaurant/lounge, library, ballroom, many meeting rooms, billiards, fitness center with locker rooms and indoor pool with sauna and hot tub. Outdoors we have our outdoor pool, bocce, pickleball, tennis and of course Golf! Welcome Home!
- Listing Status:
- Active
- Date Added:
- October 2, 2026
- Data Last Updated:
- October 5, 2026 at 2:08AM
- Listing Office:
- Eagle Bend Realty : lori@eaglebendrealty.com,701-730-5879
- Listing Agent:
- Lori Schmidt :
- Contact:
- lori@eaglebendrealty.com,701-730-5879
- MLS ID:
- 5052641

- Style: Contemporary
- Other Structures: Front PorchDeckCovered
- Parking: ConcreteDry WalledFinishedFloor CoatingOversizedStorage
- Roofing: Shingle
- Windows: Double Pane WindowsWindow Coverings
- General: BrickFrameWood SidingOne
- HOA Amenities: ClubhouseConciergeElevator(s)Fitness CenterGatedGolf CourseParkPoolSaunaSpa/Hot TubTennis Court(s)Trail(s)Reserve FundRecyclingTrash373.0Monthly
- Originating MLS: REcolorado
- School District: Cherry Creek 5
- County: Arapahoe
- Zoning: 034352023
- View: Mountain(s)
- Utilities: Electricity ConnectedNatural Gas Connected
- Water: Public
- Sewer: Public Sewer
- Source: REcolorado
This listing courtesy of Lori Schmidt , Eagle Bend Realty
Monthly Payment
- Principal & Interest $
- Property Taxes $
- Home Insurance $
- VA Funding Fee $

 New - 2 days ago