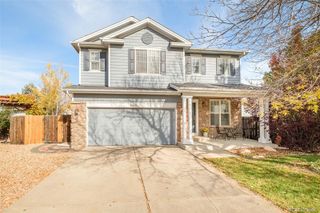
22893 E Progress Avenue, Aurora, CO 80015
- 5 beds |
- 4 baths |
- 2,456 sqft
 Single-Family Home
 Built in 2000
 6,098sqft lot
 2 car garage
 $220/sqft
 Listed 22 days ago
Property Description
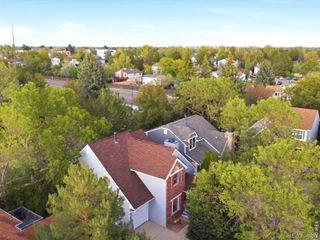
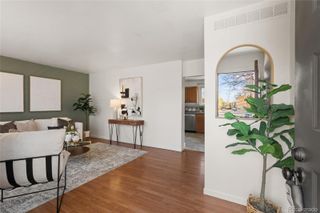
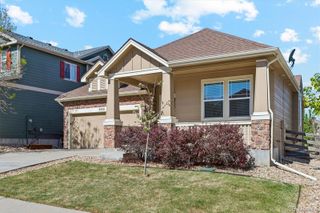
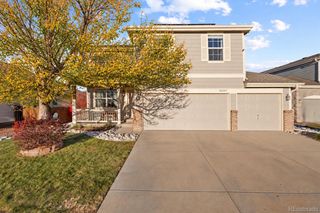
Welcome to 22893 E Progress Avenue in Saddle Rock Ridge, Aurora - a 5-bedroom, 4-bathroom home with 2,456 finished square feet in the Cherry Creek School District, set directly across from a neighborhood park. • MAIN LIVING: Open floor plan with a spacious living room and fireplace, a formal dining room, and a large eat-in kitchen with a breakfast bar, plus ceiling fans, central air and easy-care tile and vinyl flooring. • PRIMARY SUITE: Private primary bedroom with a 5-piece bath, with plenty of room for everyone in the additional bedrooms. • FINISHED BASEMENT: Another bedroom plus a bonus room - flexible space for a home office, gym, media room or guest quarters. • OUTSIDE: Private fenced backyard with a large patio for grilling and entertaining, and a 2-car garage. • SCHOOLS: Antelope Ridge Elementary, Thunder Ridge Middle and Eaglecrest High (Cherry Creek School District 5). • LOCATION: Minutes from Southlands shopping and dining, Saddle Rock Golf Course, Aurora Reservoir and E-470, with an easy drive to Denver International Airport and the Denver Tech Center. • LOW HOA: Just $64 a month, covering trash and recycling. • TOURS: Take the Matterport 3D walkthrough and the video tour linked with this listing.
- Listing Status:
- Active
- Date Added:
- October 28, 2026
- Data Last Updated:
- November 19, 2026 at 4:06AM
- Listing Office:
- Symbio Denver Corp. : derek@symbiodenver.com,720-955-7770
- Listing Agent:
- Derek Schulze :
- Contact:
- derek@symbiodenver.com,720-955-7770
- MLS ID:
- 4726941

- General: Private Yard
- Style: Traditional
- Other Structures: Front PorchCovered
- Parking: Concrete
- Roofing: Composition
- Windows: Double Pane Windows
- General: BrickWood SidingTwoStructural
- HOA Amenities: Recycling64.0Monthly
- Originating MLS: REcolorado
- School District: Cherry Creek 5
- County: Arapahoe
- Zoning: 033911270
- Fencing: Full
- Utilities: Cable AvailableElectricity ConnectedInternet Access (Wired)Natural Gas Connected110V220 Volts
- Water: Public
- Sewer: Public Sewer
- Source: REcolorado
This listing courtesy of Derek Schulze , Symbio Denver Corp.
Monthly Payment
- Principal & Interest $
- Property Taxes $
- Home Insurance $
- VA Funding Fee $

 New - 23 hours ago