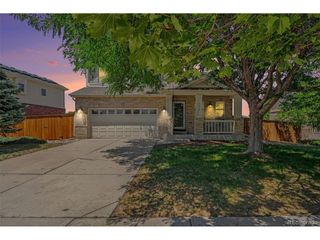
230 S Langdale Ct, Aurora, CO 80018
- 3 beds |
- 2 baths |
- 1,579 sqft
 Single-Family Home
  Built in 2017
  5,663sqft lot
 2 car garage
  $307/sqft
  Listed 2 days ago
Property Description
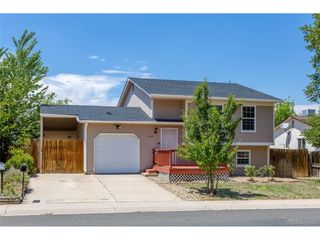
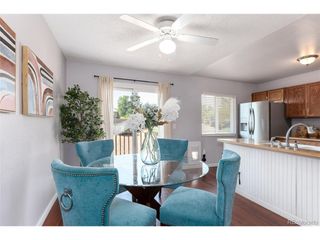
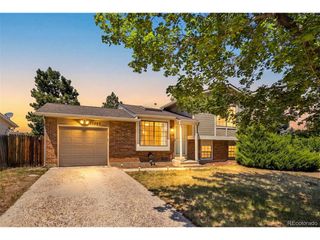
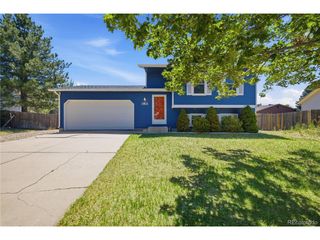
OPEN HOUSE - Charcuterie Night! Tuesday, 7/28, 4:00-6:00 PM. Come tour this beautiful home while enjoying a complimentary charcuterie spread! Welcome to this light-filled ranch in the desirable Traditions community! A striking 9-foot front door, soaring ceilings, and an open-concept floor plan create an inviting first impression. Morning sunlight fills the spacious great room, office, kitchen, and covered patio, creating a warm and welcoming atmosphere throughout. The freshly painted kitchen, dining, and family room serve as the heart of the home, featuring a large center island, coffee bar, and brand-new stainless steel refrigerator, microwave, and gas range. Enjoy pristine new flooring throughout, including stylish wood-look luxury vinyl plank and plush carpet with upgraded padding. Step outside through expansive sliding glass doors to a large covered patio overlooking the fully fenced backyard-perfect for entertaining, gardening, pets, or relaxing in the beautiful Colorado weather. Residents enjoy exceptional neighborhood amenities including a community pool, clubhouse, parks, trails, and sports courts. Ideally located with convenient access to DIA, Buckley Space Force Base, Aurora Reservoir, Gaylord Rockies Resort & Convention Center, Southlands shopping and dining, and Vista Peak Exploratory and Preparatory Schools. Don't miss this move-in-ready home that perfectly blends comfort, style, and an outstanding Colorado lifestyle!
- Listing Status:
- Active
- Data Last Updated:
- July 26, 2026 at 6:23PM
- Listing Office:
- Angel Oak Realty Group LLC : Stacy@angeloakrealtygroup.com,720-633-5799
- Listing Agent:
- Stacy Boone Harrison : 720-633-5799
- MLS ID:
- 4368680

- General: Sprinkler System
- Other Structures: Patio
- Parking: Attached
- Roofing: Composition
- Windows: Window Coverings
- General: FrameStoneCompositionOne
- HOA Amenities: ClubhousePoolPlaygroundParkTrail(s)Trash104.0Monthly
- Originating MLS: ires
- School District: Adams-Arapahoe 28J
- County: Arapahoe
- Fencing: Fenced
- Utilities: Electricity AvailableCable Available
- Water: City
- Sewer: Public Sewer
- Source: ires
- Exclusions: Sellers' Personal PropertyWasher and Dryer
This listing courtesy of Stacy Boone Harrison , Angel Oak Realty Group LLC
Monthly Payment
- Principal & Interest $
- Property Taxes $
- Home Insurance $
- VA Funding Fee $

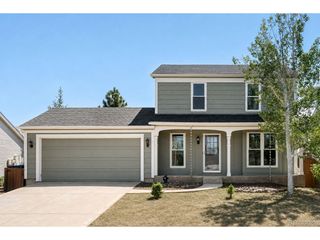
 New - 2 days ago