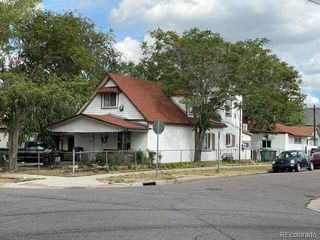
2301 Florence Street, Aurora, CO 80010
- 4 beds |
- 2 baths |
- 1,248 sqft
 Single-Family Home
  Built in 2001
  6,534sqft lot
 2 car garage
  $349/sqft
  Listed 19 days ago
Property Description
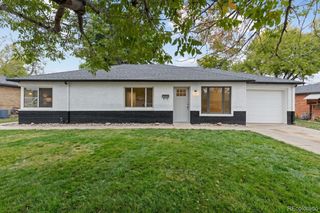
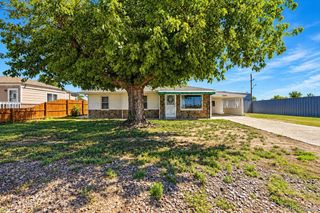
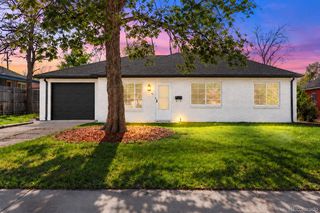
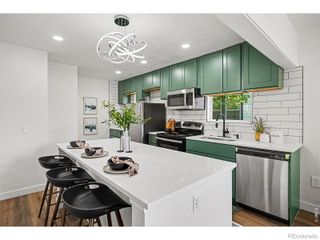
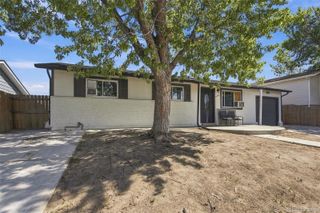
*** OPEN HOUSE this Sunday 10/04 @ 11 am - 1 pm *** WALK TO STANLEY MARKETPLACE! This well-designed ONE-LEVEL RANCH home offers 1,248 square feet with 4 bedrooms, 2 bathrooms and an attached 2-car garage, all situated on a spacious 6,750 Sq Ft CORNER lot. Built in 2001, the home features an open and functional floor plan with vaulted ceilings, a spacious living room and an open-concept kitchen with island seating and stainless-steel appliances. A separate dining/bar area provides additional space for entertaining. The primary bedroom includes a private attached bath, while three additional bedrooms offer plenty of flexibility for kids, guests, home offices or workout space. A second full bathroom with tub serves the additional bedrooms. Central air conditioning with humidifier, gas forced-air heat and a dedicated laundry room with washer and dryer included make everyday living easy and comfortable. The LOCATION is where this home really shines! Enjoy easy access to the bustling Stanley Marketplace, Second Dawn Brewing Co., fitness studios, coworking spaces and the restaurants and local businesses along Montview. Nearby parks, Westerly Creek and Greenway trails, Central Park and Bluff Lake Nature Center provide plenty of opportunities to get outside. You’re also conveniently located near the Anschutz/Fitzsimons Medical Campus, UCHealth, Children’s Hospital and the VA Medical Center, with easy access to Northfield shopping, Lowry, City Park and Denver International Airport. A rare combination of single-level living, flexible space, a corner lot and an incredibly convenient location!
- Listing Status:
- Active
- Date Added:
- September 16, 2026
- Data Last Updated:
- October 5, 2026 at 7:08AM
- Listing Office:
- Your Castle Real Estate Inc : Mark@DenverHomeLifestyles.com,303-709-4391
- Listing Agent:
- Mark Hojegian :
- Contact:
- Mark@DenverHomeLifestyles.com,303-709-4391
- MLS ID:
- 3797863

- General: Private YardRain Gutters
- Style: Modular
- Parking: ConcreteExterior Access DoorFinished
- Roofing: Composition
- General: FrameStuccoOneConcrete Perimeter
- Originating MLS: REcolorado
- School District: Adams-Arapahoe 28J
- County: Adams
- Zoning: R0094016
- Fencing: Full
- Utilities: Natural Gas Connected110V
- Water: Public
- Sewer: Public Sewer
- Source: REcolorado
This listing courtesy of Mark Hojegian , Your Castle Real Estate Inc
Monthly Payment
- Principal & Interest $
- Property Taxes $
- Home Insurance $
- VA Funding Fee $

 New - 3 days ago