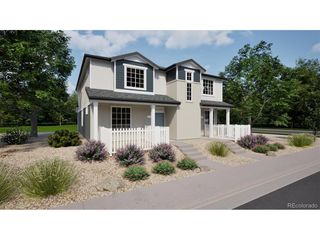
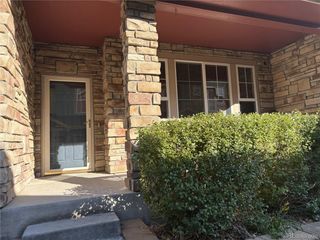
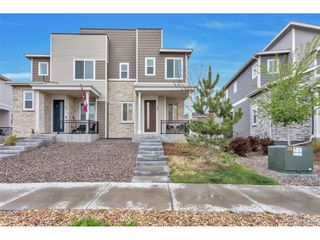
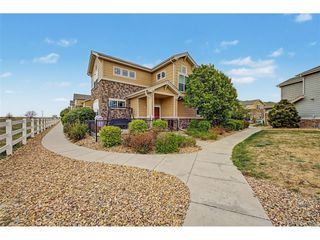
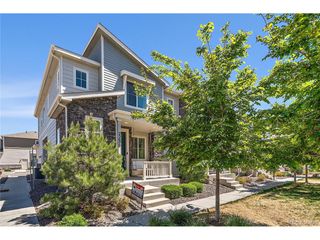
23526 E 5th Pl, Aurora, CO 80018
- 3 beds |
- 3 baths |
- 1,534 sqft
 Town Home
  Built in 2021
  —— sqft lot
  2 car garage
  $274/sqft
  Listed 9 days ago
Property Description
Sellers are offering a $20,000 concession with a full price offer. Welcome to this move-in ready townhome in the desirable Cross Creek community-where comfort, convenience, and modern style come together perfectly. Featuring 3 bedrooms, 3 bathrooms, and a spacious 2-car garage, this beautifully maintained home is designed for easy living. Step inside to an open-concept main floor showcasing a spacious living room, and double sliding doors leading to the private patio-perfect for indoor/outdoor entertaining. The stylish kitchen features stainless steel appliances, a gas range, included refrigerator, large center island, dining area, custom pantry, and abundant storage. A convenient powder bath completes the main level. Upstairs, you'll find all 3 bedrooms, 2 bathrooms, and a thoughtfully designed laundry area with the washer, dryer, and additional storage included. The spacious primary suite offers a custom-built walk-in closet and a private ensuite bathroom with dual vanities and a large walk-in shower. Additional upgrades include brand new carpet and energy-saving solar panels. Enjoy resort-style amenities including a pool, clubhouse, park, playground, and basketball courts-all within a vibrant and welcoming community. Ideally located near E-470 and I-70, Cross Creek offers exceptional access to Denver International Airport, Downtown Denver, Anschutz Medical Campus, Children's Hospital Colorado, shopping, dining, and endless outdoor recreation. This townhome truly has it all-location, amenities, upgrades, and convenience. Make it yours today!
- Listing Status:
- Active
- Data Last Updated:
- May 30, 2026 at 8:23PM
- Listing Office:
- eXp Realty, LLC : victor@aplpartners.org,720-899-8080
- Listing Agent:
- Victor Lee : 720-899-8080
- MLS ID:
- 5507821

- Style: Contemporary
- Other Structures: Patio
- Parking: Attached
- Roofing: Composition
- General: FrameWood SidingTwo
- HOA Amenities: ClubhousePoolPlaygroundParkTrashSnow RemovalExterior Maintenance95.0Monthly
- Originating MLS: ires
- School District: Adams-Arapahoe 28J
- County: Arapahoe
- Sewer: Public Sewer
- Source: ires
- Exclusions: Sellers Personal Property
This listing courtesy of Victor Lee , eXp Realty, LLC
Monthly Payment
- Principal & Interest $
- Property Taxes $
- Home Insurance $
- VA Funding Fee $

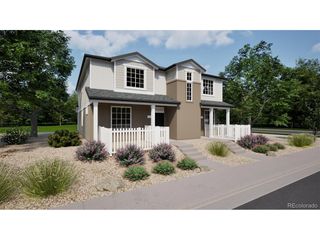
 New - 3 days ago