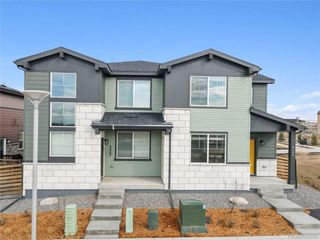
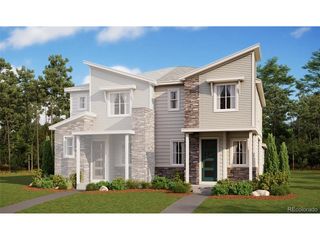
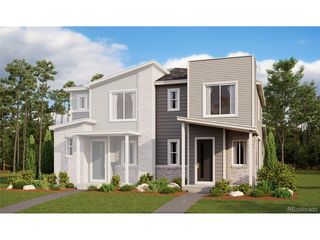
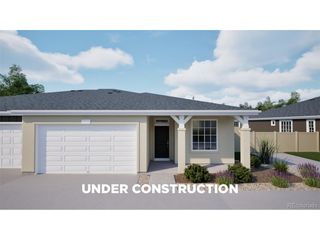
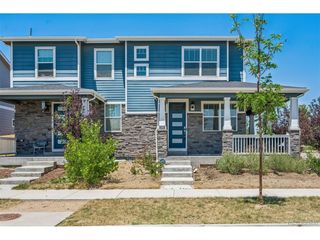
23527 E 5th Pl, Aurora, CO 80018
- 3 beds |
- 3 baths |
- 1,534 sqft
 Duplex
  Built in 2021
  2,178sqft lot
 2 car garage
  $271/sqft
  Listed 8 days ago
Property Description
Like new and completely move-in ready, this beautifully maintained 2021 built home offers the perfect blend of style, comfort, and convenience! Featuring 3 bedrooms, 3 bathrooms, and an open-concept floor plan, this home is filled with soaring ceilings and abundant natural light that creates a bright, inviting atmosphere. The stunning kitchen showcases stainless steel appliances, generous cabinet space, and a seamless flow into the spacious living area ideal for entertaining and everyday living. Step outside to your private patio, perfect for morning coffee, grilling, or relaxing outdoors. Upstairs, the spacious primary suite features a large walk-in closet and private en-suite bath, while two additional bedrooms, a full bathroom, and an upstairs laundry room provide exceptional functionality. A brand-new roof installed in June 2025, oversized two-car garage, and open green space just outside the front door make this home stand out from the rest. Located just minutes from Denver International Airport, I-70, shopping, dining, and parks, you'll enjoy easy access to Downtown Denver and everything Colorado has to offer. Residents also enjoy fantastic community amenities including a pool, clubhouse, park, basketball court, and an HOA that covers water, sewer, and snow removal for truly low-maintenance living. Homes this clean, updated, and ideally located don't come along often-schedule your private showing today!
- Listing Status:
- Active
- Data Last Updated:
- July 27, 2026 at 12:23AM
- Listing Office:
- ZBell, LLC : Zaynab@ZBell.com,720-299-9145
- Listing Agent:
- Zaynab Sepahi : 720-299-9145
- MLS ID:
- 4144474

- Style: Contemporary
- Other Structures: Patio
- Parking: Attached
- Roofing: Fiberglass
- General: FrameWood SidingConcreteTwo
- HOA Amenities: ClubhousePoolPlaygroundParkTrashSnow RemovalWaterInsuranceSewer95.0Monthly
- Originating MLS: ires
- School District: Adams-Arapahoe 28J
- County: Arapahoe
- Water: City
- Sewer: Public Sewer
- Source: ires
- Exclusions: None
This listing courtesy of Zaynab Sepahi , ZBell, LLC
Monthly Payment
- Principal & Interest $
- Property Taxes $
- Home Insurance $
- VA Funding Fee $

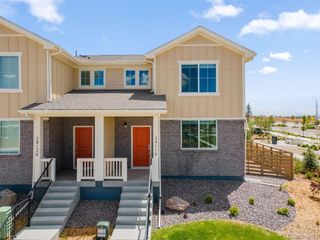
 New - 2 days ago