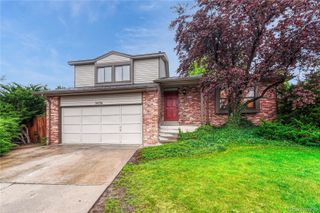
23821 E Whitaker Drive E, Aurora, CO 80016
- 2 beds |
- 2 baths |
- 1,821 sqft
 Single-Family Home
  Built in 2006
  8,712sqft lot
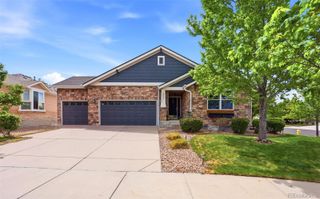
 3 car garage
  $327/sqft
  Listed 3 days ago
Property Description
Broker is daughter of the Sellers. One owner - elderly couple moved to assisted living. House was full of love and very well maintained. Still gathering info - but wanted to get on the market for this weekend - so more details and photos soon. Open house Sunday from 12-2; also having a garage sale on Sunday. Roof is a couple years old - details to follow. New furnace and AC in 2024. Retractable awning on back patio updated last year-also new garage door openers. Plantation shutters on all windows. Dog door in sliding glass door. Interior painted this week. Exterior painted in the last few years. House will be professionally cleaned before closing. Yard will be serviced in the coming weeks. Composite deck with gas hook-up has retractable awning.
- Listing Status:
- Active
- Data Last Updated:
- May 25, 2026 at 4:20AM
- Listing Office:
- LoKation : 720-370-3878
- Listing Agent:
- Frankie Martinez : 303-475-8560
- MLS ID:
- 7097425

- General: Gas ValvePrivate YardRain GuttersSmart IrrigationBath
- Style: Traditional
- Other Structures: DeckCovered
- Parking: Parking spaces: 3
- Roofing: Composition
- Windows: Bay Window(s)Double Pane WindowsEgress WindowsSkylight(s)Window CoveringsWindow Treatments
- General: OneSlab
- Road/Access: Public
- HOA Amenities: ParkPlaygroundPool400.0Annually
- Originating MLS: recolorado
- School District: Cherry Creek 5
- County: Arapahoe
- Zoning: LOT 14 BLK 7 TOLLGATE CROSSING SUB 2ND FLG EX M/R'S034558730
- Fencing: Full
- Current Use: Live/Work
- Utilities: Cable AvailableElectricity ConnectedNatural Gas Connected110V220 Volts
- Water: Public
- Sewer: Public Sewer
- Source: recolorado
- Ownership: Individual
- Exclusions: Personal property is excluded. Remaining furniture is negotiableor will be removed prior to closing.
This listing courtesy of Frankie Martinez , LoKation
Monthly Payment
- Principal & Interest $
- Property Taxes $
- Home Insurance $
- VA Funding Fee $

 New - 2 days ago