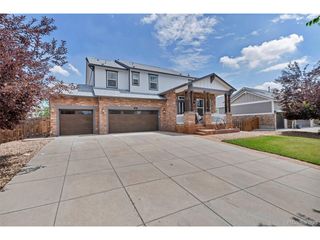
2420 S Fundy Cir, Aurora, CO 80013
- 4 beds |
- 3 baths |
- 2,491 sqft
 Single-Family Home
  Built in 2002
  6,534sqft lot
 2 car garage
  $255/sqft
  Listed 3 days ago
Property Description
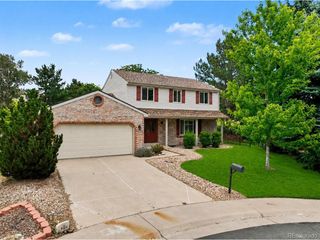
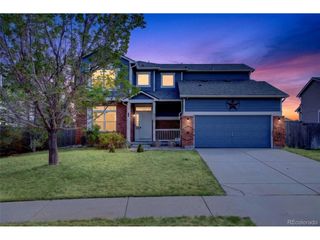
DON'T MISS THIS ONE! ***OPEN HOUSE 7/25/2026 11:00AM-2:00PM*** Pride of ownership shines throughout this immaculate, architecturally distinctive, turnkey home. Offering approximately 3,714 total square feet, including approximately 2,491 finished above-grade square feet and an approximately 1,223-square-foot unfinished basement, the home provides generous living space with room to grow. Highlights include soaring ceilings, abundant natural light, curved architectural details, hardwood flooring throughout many living areas, recent carpeting, and two gas fireplaces. The flexible fourth bedroom is ideal as a home office, guest room, or hobby space. The spacious primary suite features a sitting area, private fireplace, updated shower enclosure, and separate closets. More than $95,000 in documented improvements, repairs, and maintenance includes a Class 4 impact-resistant GAF roof, seven replacement windows, Trane HVAC, replacement water heater, electrical and lighting updates, flooring improvements, exterior painting, trim repairs and recaulking, grout cleaning and sealing, and professional cleaning. Supporting receipts and records are available for review. The customized garage features extensive cabinetry, countertops, epoxy-coated flooring, exceptional storage, and flexible space for parking, hobbies, and projects. The garage remains designated garage space and is excluded from the reported living area. An exterior shed provides additional storage. Enjoy an extended deck with a natural-gas connection and outdoor gas fire-pit area. The unfinished basement offers substantial storage and future finishing potential. Conveniently located near DIA, Anschutz Medical Campus, shopping, dining, major commuter routes, Great Plains Park, and nearby schools. Buyers and buyer's agents should independently verify square footage, measurements, distances, school boundaries, and enrollment information. Thoughtfully maintained, move-in ready, and truly a must-see!
- Listing Status:
- Active
- Data Last Updated:
- July 26, 2026 at 7:21PM
- Listing Office:
- Landmark Real Estate Company : vancevansay@gmail.com,303-588-2295
- Listing Agent:
- V Vansay Zanubon : 303-588-2295
- MLS ID:
- 8924091

- General: Sprinkler SystemOversized Garage
- Other Structures: Deck
- Parking: Attached
- Roofing: Fiberglass
- Windows: Window Coverings
- General: BrickStuccoWood SidingConcreteTwo
- HOA Amenities: Fitness CenterTrash52.88Monthly
- Originating MLS: ires
- School District: Adams-Arapahoe 28J
- County: Arapahoe
- Fencing: Fenced
- Water: City
- Sewer: Public Sewer
- Source: ires
- Exclusions: NONE OTHER
This listing courtesy of V Vansay Zanubon , Landmark Real Estate Company
Monthly Payment
- Principal & Interest $
- Property Taxes $
- Home Insurance $
- VA Funding Fee $

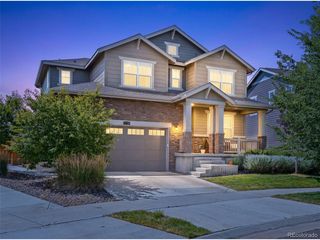
 New - 1 day ago