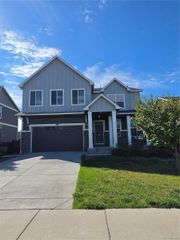
24377 E River Front Drive, Aurora, CO 80019
- 4 beds |
- 3 baths |
- 2,599 sqft
 Single-Family Home
  Built in 2026
  8,276sqft lot
 3 car garage
  $279/sqft
  Listed 2 days ago
Property Description
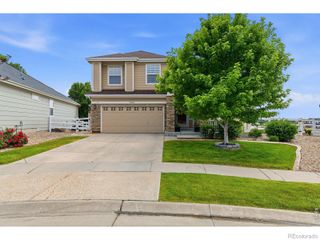
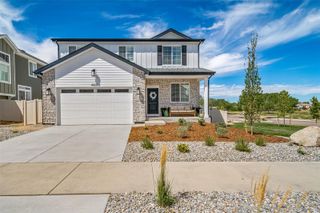
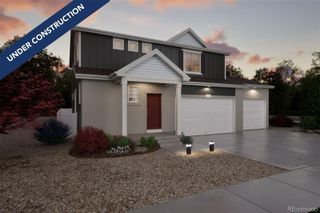
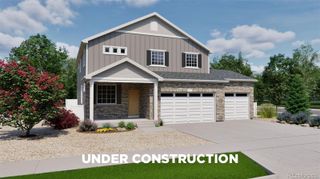
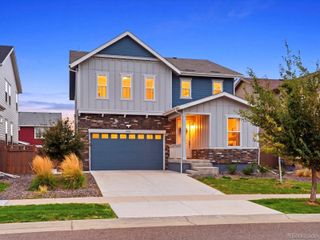
This versatile two story home features 4 bedrooms, 2.5 bathrooms, a spacious 3-car garage, and a walk-out basement-designed to adapt to your lifestyle and growing needs. The open concept kitchen, dining and great room create an ideal setting for everyday living and memorable gatherings. A split garage configuration offers flexible storage and parking options, while upstairs, the primary suite becomes a true retreat with a private bath offering the option to include a freestanding tub. Secondary bedrooms and bath(s) provide comfort for family or guests, with thoughtful opportunities for personalization throughout. Elegant and adaptable, Plan 4903 is designed to grow with you, bringing comfort, flexibility, and a touch of luxury to every day
- Listing Status:
- Active
- Date Added:
- October 2, 2026
- Data Last Updated:
- October 5, 2026 at 12:07AM
- Listing Office:
- RE/MAX Professionals DTC : 3037999898
- Listing Agent:
- Erica Chouinard :
- Contact:
- 3037999898
- MLS ID:
- IR1069881

- Other Structures: Deck
- Roofing: Composition
- Windows: Double Pane Windows
- General: StoneWood FrameTwo
- HOA Amenities: ParkPlaygroundPoolTrail(s)Snow RemovalTrash
- Originating MLS: IRES
- School District: Adams-Arapahoe 28J
- County: Adams
- Zoning: RESR0212115
- Utilities: Electricity AvailableInternet Access (Wired)Natural Gas Available
- Water: Public
- Sewer: Public Sewer
- Source: IRES
This listing courtesy of Erica Chouinard , RE/MAX Professionals DTC
Monthly Payment
- Principal & Interest $
- Property Taxes $
- Home Insurance $
- VA Funding Fee $

 New - 3 days ago