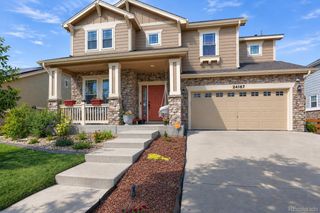
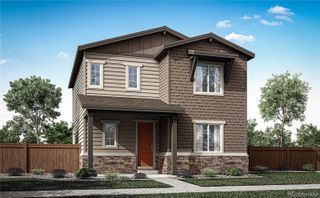
24393 E 52nd Drive, Aurora, CO 80019
- 4 beds |
- 4 baths |
- 2,589 sqft
 Single-Family Home
 Built in 2026
 2,614sqft lot
 2 car garage
 $193/sqft
 Listed 9 days ago
Property Description
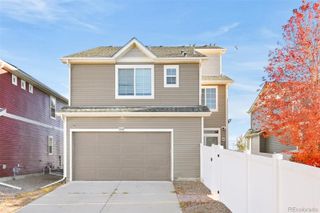
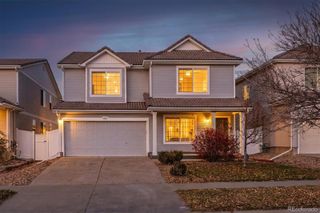
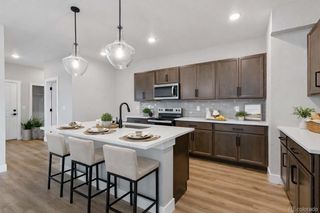
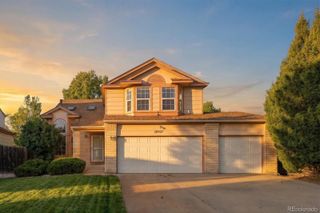
Welcome to this beautifully designed 1,886 sq. ft. paired Villa featuring 4 bedrooms, 3.5 bathrooms. This home includes a finished basement, den/office on the1st floor and a large spacious loft. Finished basement is very spacious and includes a bedroom and bathroom with tons of additional storage. Thoughtfully crafted for modern living, the home showcases elegant granite and quartz countertops, durable luxury vinyl plank flooring and a bright, open-concept layout ideal for both daily life and entertaining. Come enjoy your new move in ready home in the heart of a vibrant new community just minutes from DIA and the Gaylord Hotel. Windler provides 160 acres of parks, trails, open spaces, retail and tons of amenities. Lending Incentives May Apply with Builder Lender Team Lassen represents the seller/builder as a Transaction Broker.
- Listing Status:
- Active
- Date Added:
- November 9, 2026
- Data Last Updated:
- November 19, 2026 at 3:09AM
- Listing Office:
- MB Team Lassen : info@teamlassen.com,303-668-7007
- Listing Agent:
- Team Lassen :
- Contact:
- info@teamlassen.com,303-668-7007
- MLS ID:
- 1803629

- General: Private Yard
- Style: Traditional
- Other Structures: Front Porch
- Parking: InsulatedLighted
- Roofing: Composition
- Windows: Double Pane Windows
- General: Cement SidingTwoStructural
- HOA Amenities: ClubhouseParkPlaygroundPoolTrail(s)Maintenance GroundsRecyclingRoad MaintenanceSnow RemovalTrash155.0Monthly
- Originating MLS: REcolorado
- School District: Adams-Arapahoe 28J
- County: Adams
- Zoning: R0225264
- Utilities: Cable AvailableElectricity ConnectedInternet Access (Wired)Natural Gas Connected
- Water: Public
- Sewer: Public Sewer
- Source: REcolorado
This listing courtesy of Team Lassen , MB Team Lassen
Monthly Payment
- Principal & Interest $
- Property Taxes $
- Home Insurance $
- VA Funding Fee $