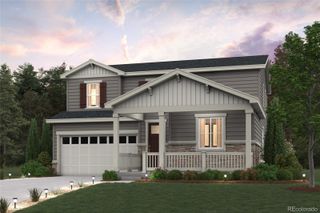
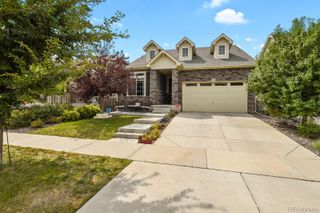
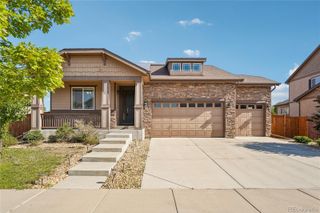
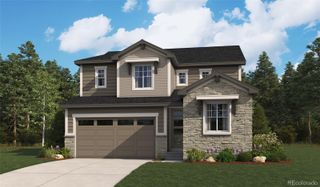
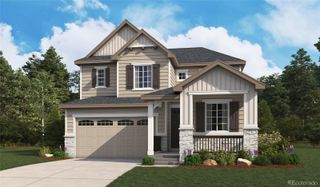
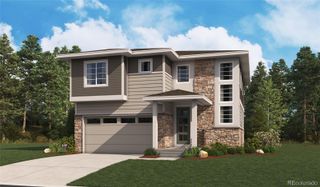
24682 E 46th Avenue, Aurora, CO 80019
- 5 beds |
- 4 baths |
- 2,828 sqft
 Single-Family Home
  Built in 2026
  4,792sqft lot
 2 car garage
  $255/sqft
  Listed 9 days ago
Property Description
**!!AVAILABLE EARLY JANUARY 2027!!**Discover this Fallon, a beautifully crafted home designed to impress from the moment you arrive. A dramatic two-story entry sets the tone for the bright, open living spaces beyond. The expansive great room flows seamlessly into the dining area and a thoughtfully designed kitchen featuring a center quartz island and stainless-steel appliances, creating the perfect backdrop for everything from casual family dinners to unforgettable gatherings with friends. Upstairs, you'll find three spacious secondary bedrooms, a shared bath, and a luxurious primary suite designed for relaxation. Complete with a generous walk-in closet and a private bath with dual vanities, this serene retreat offers the perfect place to unwind at the end of the day. An upstairs laundry room and convenient main-floor powder room adds comfort and practicality to everyday living. The thoughtfully finished basement adds even more living space and versatility to this exceptional home. Featuring an additional bedroom, a bath, and a spacious recreation room, the lower level is ideal for hosting overnight guests, creating a home theater or game room, or simply enjoying extra room to spread out and relax. With its open-concept design, stylish finishes, and expanded living areas across three levels, this Fallon offers the perfect blend of comfort, functionality, and modern living.
- Listing Status:
- Active
- Data Last Updated:
- August 20, 2026 at 7:22AM
- Listing Office:
- Richmond Realty Inc : 303-850-5757
- Listing Agent:
- Matthew Tonge : 303-850-5757
- MLS ID:
- 8803819

- Other Structures: PatioCovered
- Parking: Parking spaces: 2
- Roofing: ShingleComposition
- Windows: Double Pane Windows
- General: TwoSlab
- HOA Amenities: RecyclingTrash100.0Monthly
- Originating MLS: recolorado
- School District: Adams-Arapahoe 28J
- County: Adams
- Zoning: ResidentialTHE AURORA HIGHLANDS SUBD FLG 24 BLK 2 LOT 50181919104009
- Sewer: Public Sewer
- Source: recolorado
- Ownership: Builder
- Exclusions: None
This listing courtesy of Matthew Tonge , Richmond Realty Inc
Monthly Payment
- Principal & Interest $
- Property Taxes $
- Home Insurance $
- VA Funding Fee $