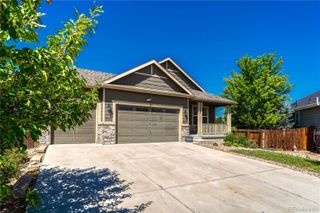
247 N Coolidge Way, Aurora, CO 80018
- 4 beds |
- 4 baths |
- 2,921 sqft
 Single-Family Home
  Built in 2004
  8,276sqft lot
 2 car garage
  $217/sqft
  Listed 10 days ago
Property Description
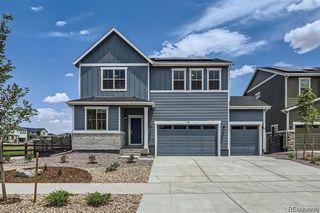
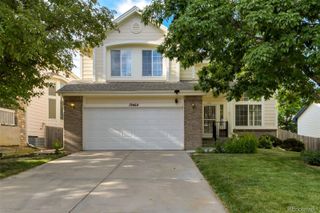
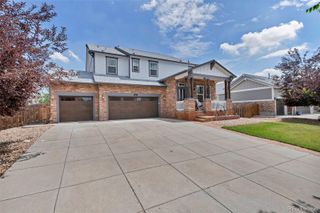
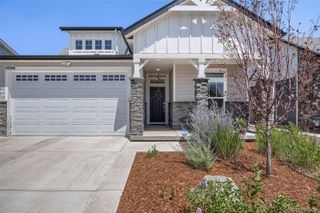
Main level living meets everyday luxury in this beautifully maintained 5 bedroom, 3.5 bathroom home in the sought after Cross Creek neighborhood of Aurora. From the moment you arrive, this home delivers the kind of thoughtful layout today's buyers are searching for. The main floor features a spacious primary suite offering a private retreat at the end of the day, plus a versatile second bedroom that flexes to fit your needs, whether that's a home office, guest room, or quiet study space. Two full bathrooms round out the main level, making everyday living effortless. Upstairs you'll find two generously sized bedrooms sharing a full bathroom, ideal for family, guests, or a flexible bonus space. Head downstairs to the finished basement, where a built in bar sets the scene for entertaining, complemented by a fifth bedroom and a convenient half bath. Whether you're hosting game night or need extra room for visitors, this lower level offers space for it all. Step outside to a beautiful back deck, the perfect spot for morning coffee or evening gatherings under the Colorado sky. Location is everything, and this home delivers. Just minutes from E-470, Cross Creek offers quick highway access for an easy commute anywhere in the metro area. Buckley Space Force Base is approximately 10 minutes away, Denver International Airport is roughly 20 minutes out, and Southlands shopping and dining district is about 10 to 15 minutes from your door. Add in top rated schools like Vista Peak Exploratory and Vista Peak Preparatory, and this location checks every box.
- Listing Status:
- Active
- Data Last Updated:
- July 27, 2026 at 1:22AM
- Listing Office:
- Real Broker, LLC DBA Real : 720-807-2890
- Listing Agent:
- Veronica Trotta : 954-681-3755
- MLS ID:
- 6606630

- General: GardenSmart Irrigation
- Style: Traditional
- Other Structures: DeckPatio
- Parking: 220 VoltsConcreteParking spaces: 2
- Roofing: Shingle
- Windows: Double Pane WindowsWindow Coverings
- General: TwoSlab
- Road/Access: Public
- HOA Amenities: ClubhouseParkPlaygroundPool51.0Monthly
- Originating MLS: recolorado
- School District: Adams-Arapahoe 28J
- County: Arapahoe
- Zoning: LOT 15 BLK 4 CROSS CREEK SUB 1ST FLG EX M/R'S034534121
- Fencing: Full
- Utilities: Electricity ConnectedInternet Access (Wired)Natural Gas ConnectedPhone Available110V220 Volts
- Water: Public
- Sewer: Public Sewer
- Source: recolorado
- Ownership: Estate
- Exclusions: Basement Bar FridgeSeller's Personal Property
This listing courtesy of Veronica Trotta , Real Broker, LLC DBA Real
Monthly Payment
- Principal & Interest $
- Property Taxes $
- Home Insurance $
- VA Funding Fee $

 New - 1 day ago