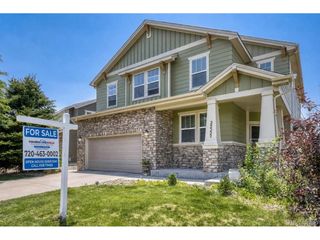
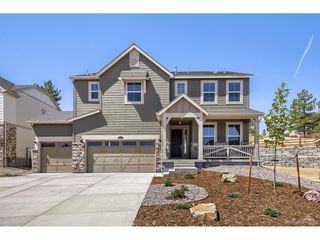
24765 E Kettle Ct, Aurora, CO 80016
- 4 beds |
- 3 baths |
- 2,527 sqft
 Single-Family Home
  Built in 2025
  8,276sqft lot
 3 car garage
  $360/sqft
  Listed 2 days ago
Property Description
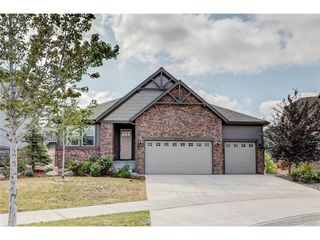
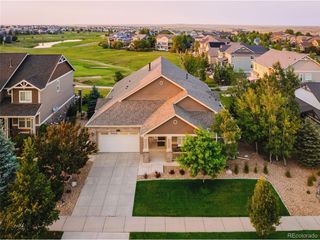
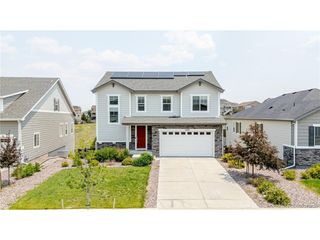
**Contact builder today about Special Financing for this home - terms and conditions apply.* Ready this August! Discover the spectacular Somerton ranch model in Guilford Estates at Whispering Pines, an exclusive new enclave of just 28 homesites. Perfectly positioned at the end of a quiet cul-de-sac, this home backs to a serene open space greenbelt complete with trees and trails. Inside, you are welcomed by 9' ceilings and wide-plank flooring that flow throughout the main-level living spaces. At its heart, an open-concept Great Room connects seamlessly with a striking quartz and stainless steel kitchen. Entertain effortlessly on the covered deck overlooking the views. The main level features a private owner's suite with dual quartz sinks, plus flexible secondary bedrooms. Downstairs, the expansive walkout basement offers incredible versatility and opens directly to your scenic backyard. Conveniently close to dining, shopping, and everyday amenities!
- Listing Status:
- Active
- Data Last Updated:
- July 26, 2026 at 7:21PM
- Listing Office:
- RE/MAX Professionals : robyn.asbury@comcast.net
- Listing Agent:
- Robyn Asbury : 303-246-7866
- MLS ID:
- 8793584

- Other Structures: DeckPatio
- Parking: Attached
- Roofing: Composition
- General: FrameCompositionOtherOne
- HOA Amenities: ClubhouseTennis Court(s)PoolTrash231.0Monthly
- Originating MLS: ires
- School District: Cherry Creek 5
- County: Arapahoe
- Fencing: Partial
- Utilities: Natural Gas AvailableElectricity AvailableCable Available
- Water: City
- Sewer: Public Sewer
- Source: ires
- Exclusions: N/A
This listing courtesy of Robyn Asbury , RE/MAX Professionals
Monthly Payment
- Principal & Interest $
- Property Taxes $
- Home Insurance $
- VA Funding Fee $