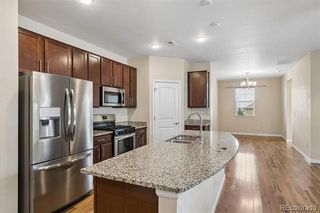
24817 E Calhoun Place B, Aurora, CO 80016
- 3 beds |
- 3 baths |
- 1,660 sqft
 Condominium
  Built in 2018
  1,307sqft lot
 2 car garage
  $289/sqft
  Listed 2 months ago
Property Description
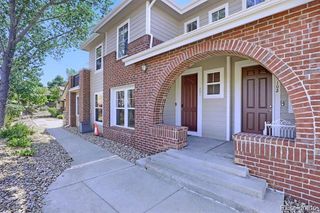
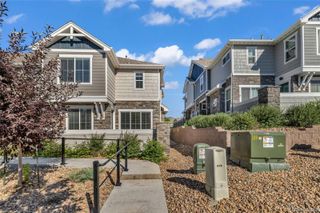
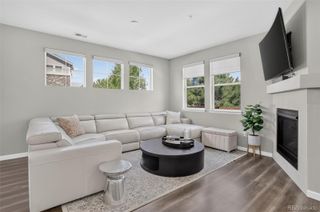
Welcome home to this beautifully designed three-bedroom, three-bath townhome in Aurora, offering a bright, open floor plan that's perfect for both everyday living and entertaining. Natural light fills the spacious living areas, creating a warm and inviting atmosphere throughout. The thoughtfully designed layout provides generous bedrooms, three bathrooms, and modern living spaces that offer both comfort and functionality. A charming custom coffee bar, highlighted by a rustic reclaimed barnwood accent wall, adds warmth and character while creating the perfect spot to start your morning. Step outside to enjoy your own private yard—ideal for relaxing, gardening, or spending time with family and friends. This home also offers valuable peace of mind with a **new HVAC system installed in 2026 with a UV-C filtration** and a **new water heater installed in 2024**, providing comfort and efficiency for years to come. Additional highlights include a two-car attached garage, providing ample storage and convenience, along with access to miles of scenic walking paths throughout the community. As an added bonus, residents enjoy a complimentary YMCA membership, making it easy to stay active and connected. Commuters will appreciate the unbeatable location just off E-470, offering quick access to major highways, shopping, dining, parks, and everything the Denver metro area has to offer. This exceptional townhome combines convenience, community amenities, thoughtful upgrades, and low-maintenance living in one of Aurora's most desirable locations.
- Listing Status:
- Active
- Date Added:
- July 30, 2026
- Data Last Updated:
- October 5, 2026 at 9:06PM
- Listing Office:
- Coldwell Banker Realty 44 : ElizabethCraft@Coylere.com,303-506-3884
- Listing Agent:
- Elizabeth Craft :
- Contact:
- ElizabethCraft@Coylere.com,303-506-3884
- MLS ID:
- 8055599

- General: Private YardRain Gutters
- Style: Contemporary
- Other Structures: Patio
- Roofing: Composition
- Windows: Window Coverings
- General: FrameStoneWood SidingTwo
- HOA Amenities: ClubhousePlaygroundPoolInsuranceIrrigation WaterMaintenance GroundsMaintenance StructureSnow RemovalTrash465.0Monthly
- Originating MLS: REcolorado
- School District: Cherry Creek 5
- County: Arapahoe
- Zoning: 035322254
- Fencing: Full
- Utilities: Electricity ConnectedNatural Gas Connected110V
- Water: Public
- Sewer: Public Sewer
- Source: REcolorado
This listing courtesy of Elizabeth Craft , Coldwell Banker Realty 44
Monthly Payment
- Principal & Interest $
- Property Taxes $
- Home Insurance $
- VA Funding Fee $