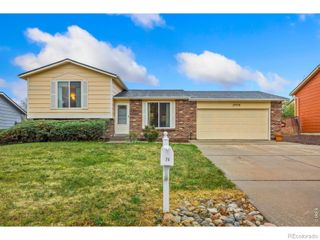
2591 S Eagle Circle, Aurora, CO 80014
- 4 beds |
- 2 baths |
- 1,605 sqft
 Single-Family Home
  Built in 1977
  6,970sqft lot
 2 car garage
  $290/sqft
  Listed 5 days ago
Property Description
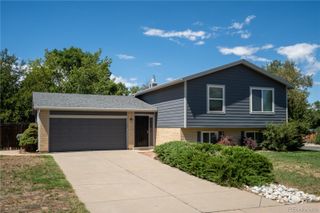
You don’t want to miss this well-positioned property in the highly desirable Crestridge subdivision. This move-in-ready home offers a split floor plan with upgraded kitchen cabinetry, hardwood floors in the living room, stairs leading to the second floor, three bedrooms, and a full bath. Step down to a cozy family room with a fireplace, a fourth bedroom, and a second full bath. The basement offers ample storage for all your treasures. This home offers a fantastic opportunity for buyers looking to add their personal touch and create a space that truly fits their style. Inside, you'll find a functional layout with plenty of natural light throughout. The attached garage provides excellent storage and workspace potential, while the covered patio creates an ideal spot to enjoy the outdoors. Step outside to discover a generously sized yard with mature trees and plenty of room for gardening, entertaining, play areas, or future landscaping ideas, with direct access from your private backyard to the community park and just minutes from Cherry Creek Reservoir. Situated within one block of the Century Elementary School, convenience abounds as you walk or take a quick drive to local shopping, dining, and the RTD light rail station. With a solid foundation of desirable features and plenty of room, the possibilities here are endless! Call today to schedule your private showing
- Listing Status:
- Active
- Data Last Updated:
- August 20, 2026 at 7:22AM
- Listing Office:
- eXp Realty, LLC : 888-440-2724
- Listing Agent:
- Lauren Jerden : 719-600-9831
- MLS ID:
- 5962782

- Other Structures: PatioCovered
- Parking: ConcreteParking spaces: 2
- Roofing: Other
- General: Tri-Level
- Originating MLS: recolorado
- School District: Adams-Arapahoe 28J
- County: Arapahoe
- Zoning: LOT 5 & WLY 3 FT LOT 4 BLK 4 CRESTRIDGE SUB 3RD FLG031479533
- Fencing: Full
- Utilities: Electricity Connected
- Water: Public
- Sewer: Public Sewer
- Source: recolorado
- Ownership: Individual
- Exclusions: sellers alarm systeminternet box
This listing courtesy of Lauren Jerden , eXp Realty, LLC
Monthly Payment
- Principal & Interest $
- Property Taxes $
- Home Insurance $
- VA Funding Fee $

 New - 5 hours ago