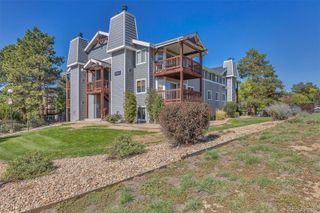
2614 S Xanadu Way C, Aurora, CO 80014
- 1 bed |
- 1 bath |
- 856 sqft
 Condominium
  Built in 1974
  436sqft lot
 —— car garage
  $234/sqft
  Listed 17 days ago
Property Description
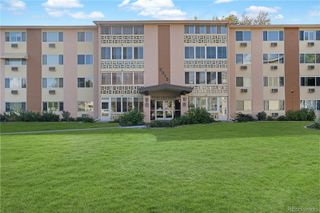
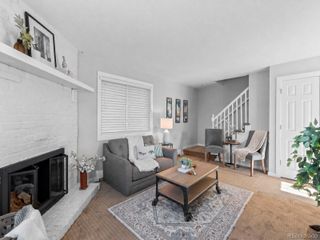
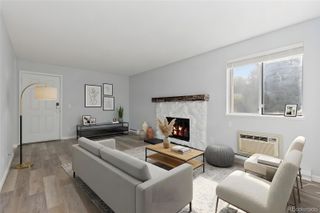
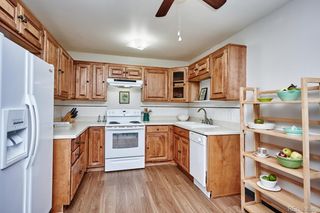
Welcome to 2614 S Xanadu Way Unit C, a beautifully updated home offering comfort, style, and convenience in a desirable Aurora location. Light-filled interiors and thoughtful improvements create an inviting retreat with an open layout that makes everyday living feel effortless. New flooring extends across both levels, complemented by fresh paint and LED recessed lighting that enhance the home’s bright, contemporary feel. The main level offers a welcoming living space that flows naturally into the dining area and kitchen, where custom cabinetry provides both character and practical storage. Two private outdoor spaces, including balconies overlooking the courtyard, offer peaceful places to enjoy morning coffee, dine al fresco, or unwind at the end of the day. Upstairs, the loft-style bedroom creates a spacious and comfortable retreat, complete with a walk-in closet and updated finishes. A new washer and dryer add everyday convenience, while the home’s thoughtful updates make it easy to settle in and enjoy. Ideally situated with easy access to I-225 and nearby RTD light rail, this home places shopping, dining, golf, and recreation within easy reach. Explore the extensive trails and outdoor activities at Cherry Creek State Park, or enjoy the restaurants, shops, and everyday conveniences throughout the surrounding area. With its inviting interiors, private outdoor spaces, and convenient location, this home offers a wonderful blend of comfort, convenience, and easy Colorado living.
- Listing Status:
- Active
- Date Added:
- September 18, 2026
- Data Last Updated:
- October 5, 2026 at 7:08AM
- Listing Office:
- Redfin Corporation : steven.izzi@redfin.com,720-840-1118
- Listing Agent:
- Steven Izzi :
- Contact:
- steven.izzi@redfin.com,720-840-1118
- MLS ID:
- 4483071

- General: BalconyRain Gutters
- Style: Contemporary
- Other Structures: Front PorchDeck
- Roofing: Unknown
- General: FrameWood SidingTwo
- HOA Amenities: Exterior Maintenance w/out Roof347.0Monthly
- Originating MLS: REcolorado
- School District: Cherry Creek 5
- County: Arapahoe
- Zoning: 031235723
- Fencing: None
- Utilities: Electricity AvailableElectricity ConnectedNatural Gas AvailableNatural Gas Connected
- Water: Public
- Sewer: Public Sewer
- Source: REcolorado
This listing courtesy of Steven Izzi , Redfin Corporation
Monthly Payment
- Principal & Interest $
- Property Taxes $
- Home Insurance $
- VA Funding Fee $

 New - 2 days ago