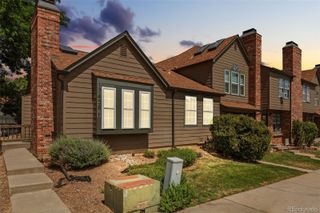
2618 S Xanadu Way B, Aurora, CO 80014
- 1 bed |
- 1 bath |
- 856 sqft
 Condominium
  Built in 1974
  —— sqft lot
  —— car garage
  $263/sqft
  Listed 3 days ago
Property Description
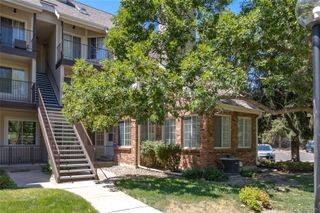
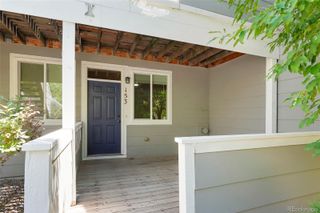
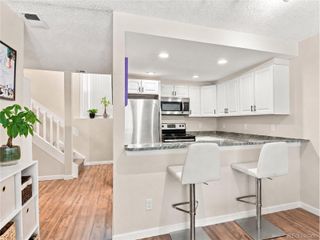
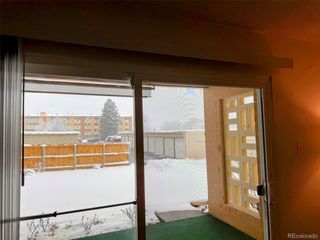
Welcome to 2618 S Xanadu Way, a warm and inviting home filled with character, natural light, and thoughtful updates. From the moment you step inside, the open layout and beautiful wood flooring create a comfortable space that feels both stylish and welcoming. The living room is centered around a stunning floor to ceiling stone wood burning fireplace, framed by rich wood accents and built in shelving that add warmth and personality. Vaulted ceilings and the open loft above give the room an airy feel while maintaining a sense of connection throughout the home. The kitchen opens directly to the living and dining areas, making the layout ideal for everyday living and entertaining. Dark cabinetry, granite countertops, stainless steel appliances, a tile backsplash, recessed lighting, and a spacious peninsula with seating come together in a clean and functional design. A large window brings in additional light, while the nearby dining area provides the perfect place for meals or a home workspace. In unit laundry adds everyday convenience without sacrificing space. Upstairs, the bedroom is designed as an open loft overlooking the living room below, creating a unique retreat with vaulted ceilings, soft carpeting, and charming wood details. Sliding glass doors open to a private deck, offering a sunny outdoor space to enjoy. A full bathroom with a tiled shower completes the upper level. The lower level also features a private porch just outside the living room, giving you another outdoor area to relax. For added peace of mind, the furnace and water heater were both updated in 2025. Located in the Heather Ridge area, this home is close to Cherry Creek State Park, Heather Ridge Golf Course, Iliff Station, shopping, restaurants, and everyday conveniences. Quick access to I 225 makes travel throughout Aurora and the Denver metro area simple. Distinctive architecture, inviting living spaces, and two private outdoor areas make this home truly memorable. Come fall in love today!
- Listing Status:
- Active
- Data Last Updated:
- July 26, 2026 at 5:22PM
- Listing Office:
- Ed Prather Real Estate : 303-870-4749
- Listing Agent:
- Tobias Trujillo : 720-435-0137
- MLS ID:
- 1793417

- General: LightingRain Gutters
- Other Structures: Front PorchDeckPatioCovered
- Parking: Parking spaces: 1
- Roofing: Composition
- General: Two
- Road/Access: Public
- HOA Amenities: 342.0Monthly
- Originating MLS: recolorado
- School District: Cherry Creek 5
- County: Arapahoe
- Zoning: UNIT 20332 BLDG 634 AS PER CONDOMINIUM DECLARATION RECORDED IN BOOK 2178 PAGE 14 STRWBERRY 1 AT HEATHERRIDGE031235839
- Current Use: Live/Work
- Utilities: Electricity Available
- Water: Public
- Sewer: Public Sewer
- Source: recolorado
- Ownership: Individual
- Exclusions: Seller's personal property
This listing courtesy of Tobias Trujillo , Ed Prather Real Estate
Monthly Payment
- Principal & Interest $
- Property Taxes $
- Home Insurance $
- VA Funding Fee $

 New - 12 hours ago