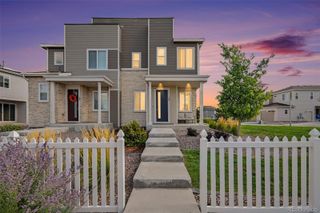
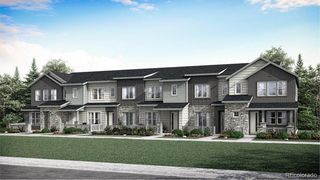
27473 E 1st Place, Aurora, CO 80018
- 3 beds |
- 3 baths |
- 1,494 sqft
 Town Home
  Built in 2022
  1,742sqft lot
 2 car garage
  $295/sqft
  Listed 6 days ago
Property Description
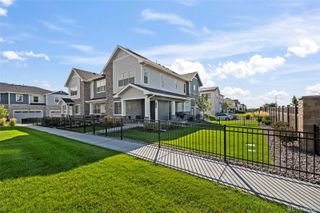
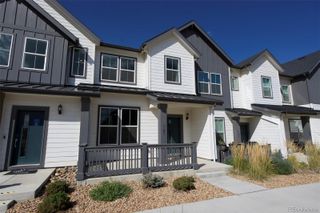
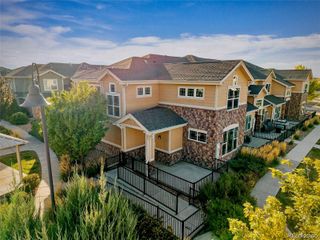
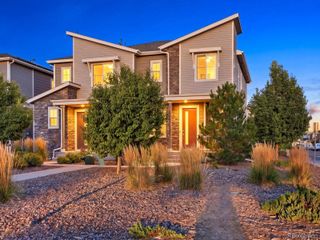
Welcome to 27473 E 1st Place. Thoughtfully updated, easy to maintain, and packed with amenities, this two-story home offers a floor plan that truly makes sense. The open main level features 9-foot ceilings, upgraded flooring, updated lighting, upgraded fixtures, and a beautifully remodeled half bath with a new vanity. At the heart of the home, the kitchen stands out with 42-inch Maple Ash cabinets, granite countertops, a tile backsplash, a walk-in pantry, an upgraded gas range, and a stainless steel hood. The open layout creates a comfortable space for both everyday living and entertaining. Upstairs, the spacious owner’s suite includes an oversized walk-in closet and a private bath with a walk-in shower and built-in bench. Two additional bedrooms are located on the opposite side of the home, providing added privacy. The upstairs laundry is also conveniently located near all three bedrooms. Outside, enjoy a private, fully fenced yard with pet-friendly turf. It offers a clean, low-maintenance space to relax, entertain, or let the dogs play. A two-car garage adds even more everyday functionality. The community amenities take it to another level. Enjoy a resort-style pool and hot tub, clubhouse, fitness center, golf simulator, dog park, sand volleyball court, basketball courts, an onsite PK-8 school, and miles of trails right outside your door. This home combines thoughtful upgrades, functional living, and an amenity-filled lifestyle in one great package.
- Listing Status:
- Active
- Date Added:
- September 29, 2026
- Data Last Updated:
- October 5, 2026 at 7:08AM
- Listing Office:
- Keller Williams Realty Urban Elite : devonmartinrealestate@gmail.com,720-862-8607
- Listing Agent:
- Devon Martin :
- Contact:
- devonmartinrealestate@gmail.com,720-862-8607
- MLS ID:
- 1996057

- General: Private Yard
- Roofing: Composition
- Windows: Double Pane WindowsWindow Coverings
- General: Cement SidingFrameStoneTwo
- HOA Amenities: Business CenterClubhouseFitness CenterFront DeskParkParkingPlaygroundPoolTrail(s)Reserve FundMaintenance GroundsMaintenance StructureRoad Maintenance150.0Monthly
- Originating MLS: REcolorado
- School District: Adams-Arapahoe 28J
- County: Arapahoe
- Zoning: 035440869
- Fencing: Full
- Utilities: Cable AvailableElectricity ConnectedNatural Gas ConnectedPhone Available
- Water: Public
- Sewer: Public Sewer
- Source: REcolorado
This listing courtesy of Devon Martin , Keller Williams Realty Urban Elite
Monthly Payment
- Principal & Interest $
- Property Taxes $
- Home Insurance $
- VA Funding Fee $

 New - 3 days ago