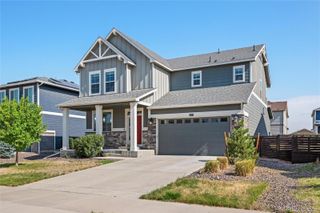
27811 E 9th Drive, Aurora, CO 80018
- 4 beds |
- 3 baths |
- 2,763 sqft
 Single-Family Home
  Built in 2019
  5,663sqft lot
 2 car garage
  $231/sqft
  Listed 11 days ago
Property Description
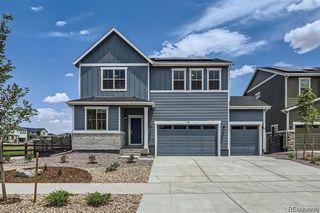
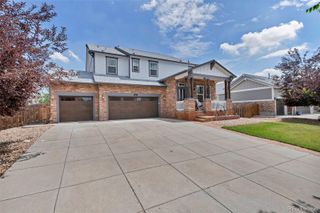
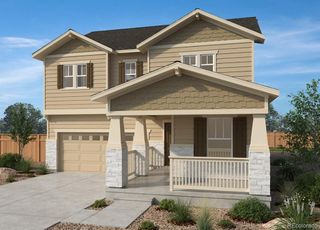
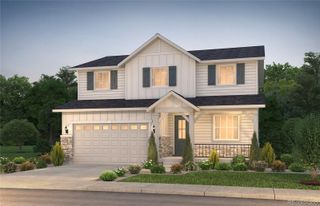
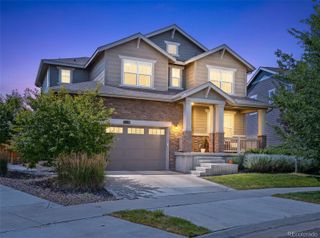
Welcome to this beautiful two-story home in the desirable Sky Ranch neighborhood. Featuring 4 bedrooms and 2.5 bathrooms, this home offers a bright, modern feel with tasteful upgrades throughout, including durable laminate wood plank flooring and stylish white cabinetry. The spacious, open floor plan is ideal for both everyday living and entertaining. The large unfinished walkout basement provides endless possibilities for future expansion, additional living space, a home gym, or extra storage. Step outside to the fully fenced backyard, which backs to a peaceful greenbelt, offering added privacy and a beautiful natural backdrop. Whether you're enjoying your morning coffee or hosting summer gatherings, this outdoor space is perfect for relaxing and entertaining. Combining modern finishes, room to grow, and a desirable location, this Sky Ranch home is ready to welcome its next owners.
- Listing Status:
- Active
- Data Last Updated:
- July 27, 2026 at 2:21AM
- Listing Office:
- RE/MAX Professionals : 303-972-9999
- Listing Agent:
- Janet Frederick : 720-480-4803
- MLS ID:
- 6105439

- Style: Traditional
- Parking: Parking spaces: 2
- Roofing: Shingle
- General: TwoSlab
- HOA Amenities: Maintenance GroundsRecyclingSnow RemovalTrash50.0Monthly
- Originating MLS: recolorado
- School District: Adams-Arapahoe 28J
- County: Arapahoe
- Zoning: LOT 13 BLK 7 SKY RANCH SUB FLG NO 1035312909
- Fencing: Full
- Water: Public
- Sewer: Public Sewer
- Source: recolorado
- Ownership: Government
- Exclusions: None
This listing courtesy of Janet Frederick , RE/MAX Professionals
Monthly Payment
- Principal & Interest $
- Property Taxes $
- Home Insurance $
- VA Funding Fee $

 New - 1 day ago