$375,000
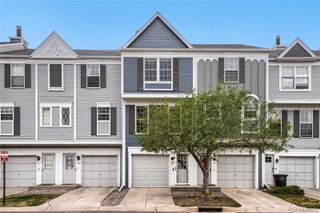
2836 S Vaughn Way, Aurora, CO 80014
- 2 beds |
- 3 baths |
- 1,342 sqft
 Town Home
  Built in 1974
  1,742sqft lot
 2 car garage
  $279/sqft
  Listed 1 day ago
Property Description
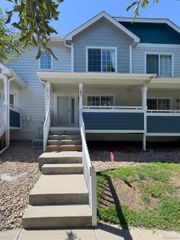
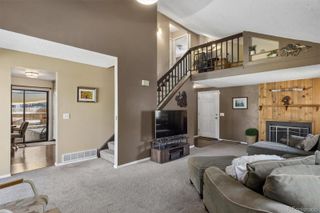
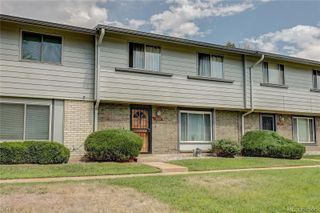
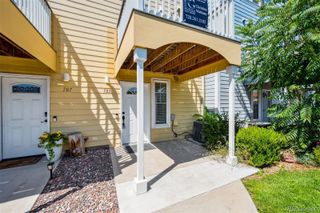
Welcome to this spacious townhouse. It is located in the highly sought after Cherry Creek School district, close to restaurants and shopping. The home has a functional layout, featuring a kitchen that opens up the dining room. It is listed as a 2 bedroom but the downstairs room could be coverted into a 3rd bedroom. The private back patio features a trex patio, the area is great for entertaining and relaxing. The detached two car garage is spacious and has plenty of storage in the rafters.
- Listing Status:
- Active
- Data Last Updated:
- July 6, 2026 at 7:19AM
- Listing Office:
- Hollermeier Realty : 720-583-6010
- Listing Agent:
- Candice LaFore : (720) 233-4218
- MLS ID:
- 5606724

- General: BalconyPrivate YardTennis Court(s)
- Other Structures: Front Porch
- Pool: Outdoor Pool
- Parking: Parking spaces: 2
- Roofing: Composition
- General: Two
- HOA Amenities: ClubhousePlaygroundPoolSpa/Hot TubTennis Court(s)ReservesInsuranceMaintenance GroundsSewerTrashWater500.0Monthly
- Originating MLS: recolorado
- School District: Cherry Creek 5
- County: Arapahoe
- Zoning: LOT 127 BLK 1 THE DAM 5TH FLG031290996
- Utilities: Electricity ConnectedNatural Gas ConnectedPhone Connected
- Water: Public
- Sewer: Public Sewer
- Source: recolorado
- Ownership: Individual
- Exclusions: None
This listing courtesy of Candice LaFore , Hollermeier Realty
Monthly Payment
$Est. Payment
- Principal & Interest $
- Property Taxes $
- Home Insurance $
- VA Funding Fee $

 New - 2 days ago