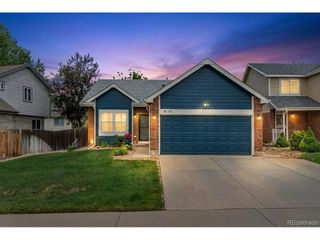
2938 S Revere St, Aurora, CO 80014
- 3 beds |
- 2 baths |
- 1,358 sqft
 Single-Family Home
  Built in 1980
  1,742sqft lot
 1 car garage
  $284/sqft
  Listed 14 hours ago
Property Description
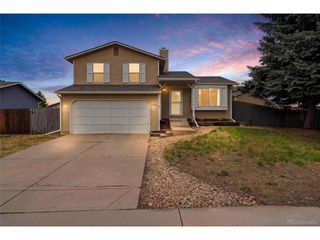
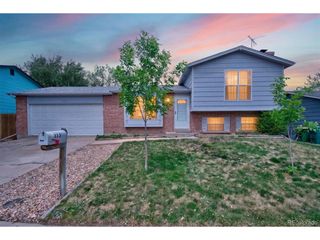
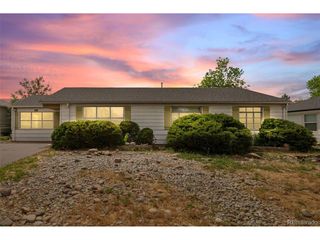
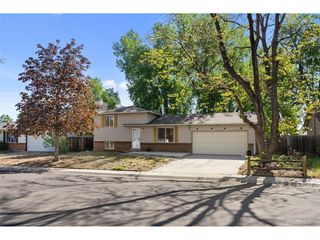
Welcome to 2938 S Revere Street, a well-maintained split-level home offering 1,358 square feet of comfortable living space in Aurora, Colorado. This 3-bedroom, 2-bathroom residence combines thoughtful updates with practical features, creating a move-in-ready opportunity in a convenient location. The main living area features a vaulted ceiling and a fireplace in the living room, providing an open and inviting setting. New luxury vinyl plank flooring and new carpet enhance the interior, while fresh paint gives the home a clean, updated feel. Generous natural light flows through Pella windows, contributing to a bright and functional layout. The kitchen includes all appliances, including a new dishwasher, and offers direct access to the main living spaces. The upper level features a primary en-suite bedroom for added privacy, along with a loft that can serve as an additional living area, office, or flex space. An updated bathroom adds to the home's modern conveniences. The unfinished basement provides ample storage and the potential for future expansion, allowing you to tailor the space to your needs. Reserved parking directly in front of the home adds everyday convenience. Major systems and exterior components have been thoughtfully updated. The exterior was painted, and the roof and siding were replaced in 2020. The furnace was replaced in 2020, and the central air conditioning system was replaced in 2019, supporting comfort and efficiency throughout the year. With its practical floor plan, key system upgrades, and a combination of new finishes and established structure, 2938 S Revere Street presents a solid homeownership opportunity in Aurora. This property is offered for sale and is ready for its next owner.
- Listing Status:
- Active
- Data Last Updated:
- May 30, 2026 at 6:24PM
- Listing Office:
- Corcoran Perry & Co. : jkeene@corcoranperry.com,303-547-7578
- Listing Agent:
- John Keene : 303-547-7578
- MLS ID:
- 4546939

- Parking: Off Street
- Roofing: Composition
- Windows: Window Coverings
- General: FrameBi-Level
- HOA Amenities: TrashSnow RemovalExterior Maintenance369.0Monthly
- Originating MLS: ires
- School District: Cherry Creek 5
- County: Arapahoe
- Utilities: Electricity AvailableCable Available
- Water: City
- Sewer: Public Sewer
- Source: ires
- Exclusions: None
This listing courtesy of John Keene , Corcoran Perry & Co.
Monthly Payment
- Principal & Interest $
- Property Taxes $
- Home Insurance $
- VA Funding Fee $

 New - 1 day ago