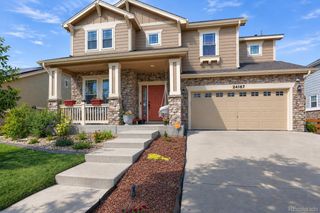
2959 S Jebel Way, Aurora, CO 80013
- 3 beds |
- 4 baths |
- 3,081 sqft
 Single-Family Home
 Built in 2007
 6,970sqft lot
 2 car garage
 $201/sqft
 Listed 16 days ago
Property Description
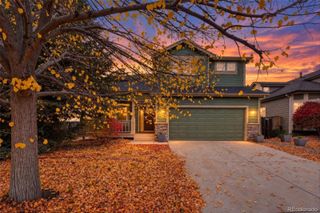
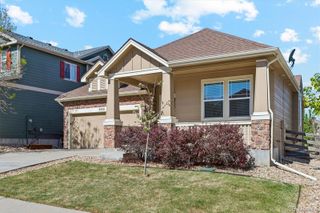
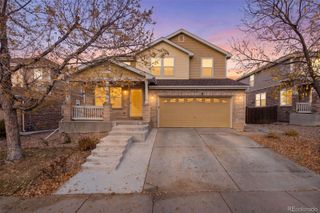
Beautifully Spacious & Designed for Living! Welcome to this stunning 3,080-square-foot home offering the perfect blend of elegance, comfort, and functionality! The natural light filled main level features soaring vaulted ceilings, a cozy fireplace, beautiful hardwood floors, and a recently updated gourmet kitchen with quartz countertops, stainless steel appliances perfect for entertaining and everyday living. Upstairs, enjoy three spacious bedrooms, two full baths, and a luxurious primary suite featuring a spa-inspired five-piece bath and walk-in closet. The fully finished walkout basement expands your living space with a large recreation room, bonus room, three-quarter bath, and versatile den ideal for a home office, theater, or flex space. Step outside to an impressive deck with beautiful mountain views and plenty of room to relax or entertain. Out front is a xeriscape yard complete with a two-car garage, convenient mudroom/laundry, and exceptional indoor-outdoor living, this home offers space for everyone to live, work, and thrive. A must-see Aurora gem offering comfort, style, and room to make lasting memories!
- Listing Status:
- Active
- Date Added:
- November 3, 2026
- Data Last Updated:
- November 20, 2026 at 5:06AM
- Listing Office:
- ViaTerra Two : KrystalGreen@ViaTerraHomes.com,720-804-3805
- Listing Agent:
- Krystal Green :
- Contact:
- KrystalGreen@ViaTerraHomes.com,720-804-3805
- MLS ID:
- 7694907

- General: Private Yard
- Style: Traditional
- Other Structures: Front PorchDeckPatio
- Roofing: Composition
- General: BrickFrameWood SidingTwo
- HOA Amenities: ClubhousePoolMaintenance GroundsTrash48.0Monthly
- Originating MLS: REcolorado
- School District: Cherry Creek 5
- County: Arapahoe
- Zoning: 034261117
- View: Mountain(s)
- Fencing: Full
- Water: Public
- Sewer: Public Sewer
- Source: REcolorado
This listing courtesy of Krystal Green , ViaTerra Two
Monthly Payment
- Principal & Interest $
- Property Taxes $
- Home Insurance $
- VA Funding Fee $

 New - 2 days ago